SHARE Knowledge Hub
Building safety across the UK
Building safety is the planned control of fire, structural, occupational, environmental and operational risks across the whole life of a building: design, construction, refurbishment, occupation, maintenance and change. In the UK, it includes ordinary workplace and residential duties, but the detailed route differs by nation: England has the Building Safety Regulator and higher-risk building regime; Wales has its own building safety programme and higher-risk building guidance; Scotland has separate building standards and fire safety law; and Northern Ireland uses its own building regulations, technical booklets and fire safety framework. Good building safety is practical and evidence-led: dutyholders know who owns each risk, what the building is made from, how fire and structural risks are controlled, how residents and users are informed, how defects are fixed, and how competence, contractors, inspections and change are managed.
Understanding Building safety across the UK
Building safety is the planned control of fire, structural, occupational, environmental and operational risks across the whole life of a building: design, construction, refurbishment, occupation, maintenance and change. In the UK, it includes ordinary workplace and residential duties, but the detailed route differs by nation: England has the Building Safety Regulator and higher-risk building regime; Wales has its own building safety programme and higher-risk building guidance; Scotland has separate building standards and fire safety law; and Northern Ireland uses its own building regulations, technical booklets and fire safety framework. Good building safety is practical and evidence-led: dutyholders know who owns each risk, what the building is made from, how fire and structural risks are controlled, how residents and users are informed, how defects are fixed, and how competence, contractors, inspections and change are managed.
Why this matters at work
English MOR applies to specified higher-risk building safety occurrences: structural failure, fire safety during design and construction, or fire spread during occupation, with the prescribed potential for death or serious injury to a significant number of people.
Provide people with the information needed for their role. An emergency crew requires concise operational information; a contractor needs relevant hazards and details; a resident needs understandable safety information. Protect sensitive resident information and restrict unnecessary access without making critical operational records unavailable. Test handover by asking an incoming manager to find a specific system and unresolved defect. Correct missing files, unsupported formats or unclear authority before acknowledging that the information is usable.
How organisations manage this in practice
Use controlled versions, named owners, access permissions, change history and a practical transfer format. Keep approved design, as-built evidence and pending changes distinct. Link an installation or penetration identifier to its location, specified system, installer evidence and inspection record. A photograph needs enough context to identify the component and stage, while a certificate needs its scope and exclusions beside it. Plan trade interfaces before concealment. A cable installer, builder and later maintenance team must know who restores and inspects fire stopping and when evidence must be captured. At handover, check debris, routes, damaged services, disabled protection and drawing updates. Read contractor defects and recommended actions rather than filing reports as proof of completion. Record unresolved conditions and accountable follow-up. A neat digital dossier cannot compensate for missing or ineffective physical protection, and a physical repair cannot be reliably maintained if its identity and specification are lost. Apply the relevant national information and approval requirements alongside these practical controls.
Agree interface controls for deliveries, access, isolation, dust, noise, temporary escape arrangements and restoration. Include specialist subcontractors and consecutive contractors; hazards may persist after one trade leaves. A procurement decision that fragments design, installation and verification must specify who coordinates the interface. Do not let building control approval substitute for a safe construction method, or let an approved RAMS pack substitute for design compliance and the required approval route.
Plan the interfaces between trades. A cable installer may remove fire stopping, a builder close the void and a maintenance team later assume the barrier exists. Assign responsibility for restoration and inspection before concealment, then capture usable evidence. At completion, check for debris, changed routes, damaged services, disabled protection and updates to drawings. Review the contractor's reports for recommended actions; filing them without reading the defects perpetuates the risk.
Safe buildings depend on competent design, compliant construction, truthful product information, fire and structural risk control, clear ownership in occupation, resident or user engagement, maintenance, inspection, emergency arrangements and reliable records. For higher-risk buildings in England, the Building Safety Act regime adds specific duties for accountable persons, principal accountable persons and Building Safety Regulator engagement.
Establish nation, phase and building scope before release
Begin with the building and phase, not a generic higher-risk label. Record nation, use, height/storeys, residential units and the particular approval or transition facts. Similar buildings can follow different routes because their location, phase or earlier application differs.
Best-practice guide: Building safety across the UK
Establish nation, phase and building scope before release
Begin with the building and phase, not a generic higher-risk label. Record nation, use, height/storeys, residential units and the particular approval or transition facts. Building safety is the planned control of fire, structural, occupational, environmental and operational risks across the whole life of a building: design, construction, refurbishment, occupation, maintenance and change.
Turn building safety across the uk knowledge into a decision
Building safety is the planned control of fire, structural, occupational, environmental and operational risks across the whole life of a building: design, construction, refurbishment, occupation, maintenance and change. In the UK, it includes ordinary workplace and residential duties, but the detailed route differs by nation: England has the Building Safety Regulator and higher-risk building regime; Wales has its own building safety programme and higher-risk building guidance; Scotland has separate building standards and fire safety law; and Northern Ireland uses its own building regulations, technical booklets and fire safety framework. Keep defect list, inspection evidence, completion sampling, resident communications and safety-case update.
Occupied English tower fire-door defects
Separate assessment of door adequacy from routine condition/self-closing checks. A competent contractor repairs the actual defect or replaces an inadequate assembly. Close each known defect only after physical verification and updated risk records, rather than treating a contractor note or sample alone as clearance.
How a compartment boundary can fail
A compartment boundary depends on the assessed door assembly, surrounding construction and service seals working together. A completion note alone cannot prove restored performance; the actual system and evidence must match.
Choose controls for building safety across the uk
Elimination: Remove unnecessary work on a sound door and clear obstructions without disabling it. Engineering controls: If replacement is necessary, select a compatible door assembly or component supported by appropriate performance evidence. Engineering controls: Separate residents from the work area while preserving safe escape and any required compartmentation. Engineering controls: Restore the door assembly, closer, latching, seals and surrounding construction to the assessed specification. Administrative controls: Agree temporary fire precautions, resident communication and repair sequencing with the responsible building and fire-safety owners. Read the full control table for qualifications, ownership and verification. Use the actual task and applicable jurisdiction; existing technical approval remains unchanged.
Use the full building safety across the uk lesson
Use the full topic for the decision points, practical examples, detailed control tables and source scope. HSE guidance applies to Great Britain; use HSENI for the Northern Ireland route and the source’s stated jurisdiction. A simplified guide does not change the page’s technical-review or approval status.

Read all six steps as text
1. Establish nation, phase and building scope before release
Begin with the building and phase, not a generic higher-risk label.
- Avoid / redesign: Remove unnecessary work on a sound door and clear obstructions without disabling it.
- Control the task: Separate residents from the work area while preserving safe escape and any required compartmentation.
- Verify before release: If the hazardous step remains, retain a task assessment and select the stronger feasible remaining controls.
Begin with the building and phase, not a generic higher-risk label. Record nation, use, height/storeys, residential units and the particular approval or transition facts. Building safety is the planned control of fire, structural, occupational, environmental and operational risks across the whole life of a building: design, construction, refurbishment, occupation, maintenance and change.
Apply it: Which part of this plan would you check at the workface before authorising the task?
2. Turn building safety across the uk knowledge into a decision
Use the evidence to improve the actual work arrangement.
- Change at source: Remove unnecessary work on a sound door and clear obstructions without disabling it.
- Make it observable: If the hazardous step remains, retain a task assessment and select the stronger feasible remaining controls.
- Keep useful evidence: Keep defect list, inspection evidence, completion sampling, resident communications and safety-case update.
Building safety is the planned control of fire, structural, occupational, environmental and operational risks across the whole life of a building: design, construction, refurbishment, occupation, maintenance and change. In the UK, it includes ordinary workplace and residential duties, but the detailed route differs by nation: England has the Building Safety Regulator and higher-risk building regime; Wales has its own building safety programme and higher-risk building guidance; Scotland has separate building standards and fire safety law; and Northern Ireland uses its own building regulations, technical booklets and fire safety framework. Keep defect list, inspection evidence, completion sampling, resident communications and safety-case update.
Apply it: What evidence would show that the change improves this task, rather than only completing a record?
3. Occupied English tower fire-door defects
Example: a practical application of the existing topic lesson.
- Setting: A 20-storey residential tower has repeated flat entrance fire-door defects and incomplete records.
- Act: The accountable person maps affected doors, the fire risk assessment and fire strategy, interim controls, residents’ information and the actual risk of fire spread.
- Hold / review: Do not close the issue on a contractor completion note while defects or evidence gaps persist; apply proportionate interim controls and escalate urgent risk.
Separate assessment of door adequacy from routine condition/self-closing checks. A competent contractor repairs the actual defect or replaces an inadequate assembly. Close each known defect only after physical verification and updated risk records, rather than treating a contractor note or sample alone as clearance.
Apply it: At which point would you hold this example, and what evidence would allow it to proceed?
4. How a compartment boundary can fail
Illustrative English occupied-building example: establish nation and phase first.
- Door assembly: Damage, incompatible components or failure to close can undermine the required fire/smoke boundary.
- Service penetration: An unassessed opening around a service can provide a spread path through surrounding construction.
- Restored function: Temporary precautions and a repair record are different from verified restoration. Check the assessed complete system and necessary resident communication.
A compartment boundary depends on the assessed door assembly, surrounding construction and service seals working together. A completion note alone cannot prove restored performance; the actual system and evidence must match.
Apply it: Which boundary function is affected, and what evidence is needed before the defect is closed?
5. Choose controls for building safety across the uk
Start with the stronger practicable options and verify their effect.
- Elimination: Remove unnecessary work on a sound door and clear obstructions without disabling it.
- Engineering controls: If replacement is necessary, select a compatible door assembly or component supported by appropriate performance evidence.
- Engineering controls: Separate residents from the work area while preserving safe escape and any required compartmentation.
- Engineering controls: Restore the door assembly, closer, latching, seals and surrounding construction to the assessed specification.
- Administrative controls: Agree temporary fire precautions, resident communication and repair sequencing with the responsible building and fire-safety owners.
Elimination: Remove unnecessary work on a sound door and clear obstructions without disabling it. Engineering controls: If replacement is necessary, select a compatible door assembly or component supported by appropriate performance evidence. Engineering controls: Separate residents from the work area while preserving safe escape and any required compartmentation. Engineering controls: Restore the door assembly, closer, latching, seals and surrounding construction to the assessed specification. Administrative controls: Agree temporary fire precautions, resident communication and repair sequencing with the responsible building and fire-safety owners. Read the full control table for qualifications, ownership and verification. Use the actual task and applicable jurisdiction; existing technical approval remains unchanged.
Apply it: Which stronger option can be used here, and who will verify it before accepting the remaining risk?
6. Use the full building safety across the uk lesson
Follow the official sources below and retain the task-specific evidence.
- Official guidance: BSR design and construction guidance collection
- Official guidance: BSR managing high-rise residential buildings
- Task decision: Keep defect list, inspection evidence, completion sampling, resident communications and safety-case update.
Use the full topic for the decision points, practical examples, detailed control tables and source scope. HSE guidance applies to Great Britain; use HSENI for the Northern Ireland route and the source’s stated jurisdiction. A simplified guide does not change the page’s technical-review or approval status.
Apply it: Which official source and full-topic section will you use to resolve the next decision?
Keep a known defect open until physical evidence supports closure. Unsuccessful access is an action to manage, not proof that a door or fire-stopping defect is resolved. Link interim measures, responsible roles, resident communication and the evidence required for hand-back.
A door defect remains after an unsuccessful visit
Illustrative example. An occupied-building team cannot gain access to verify a reported fire-door defect but the contractor marks the visit complete.
Decision. Keep the defect open, agree suitable interim arrangements through the responsible roles and arrange effective access/verification.
Evidence to check. Retain building applicability, defect location, access attempts, physical findings and RP/AP/PAP interfaces where applicable.
Hold or escalation point. A completed visit or uploaded certificate cannot close an unverified defect.
Follow-up. The owner records actual rectification evidence and reviews whether access/escalation arrangements worked.
A compartment boundary works as an assessed system
For this illustrative English occupied-building example, trace the intended boundary across the door assembly, surrounding construction and each service penetration. Establish the actual nation, phase and regime before applying it elsewhere.
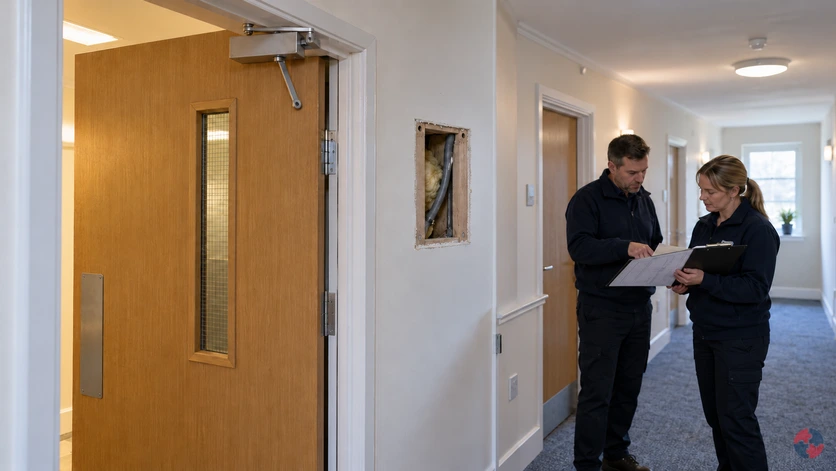
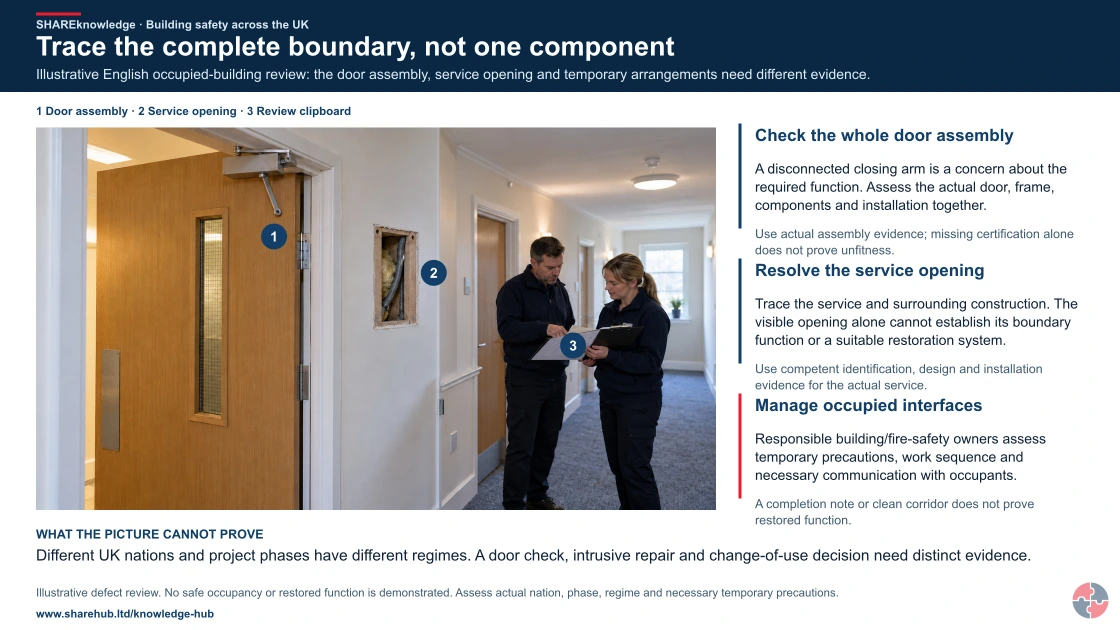
Trace the complete boundary, not one component
Full written explanation
Illustrative English occupied-building review: the door assembly, service opening and temporary arrangements need different evidence. Picture key: 1 Door assembly · 2 Service opening · 3 Review clipboard. Illustrative defect review. No safe occupancy or restored function is demonstrated. Assess actual nation, phase, regime and necessary temporary precautions.
Illustrative English occupied-building review: the door assembly, service opening and temporary arrangements need different evidence.
- Check the whole door assembly. A disconnected closing arm is a concern about the required function. Assess the actual door, frame, components and installation together.
- Resolve the service opening. Trace the service and surrounding construction. The visible opening alone cannot establish its boundary function or a suitable restoration system.
- Manage occupied interfaces. Responsible building/fire-safety owners assess temporary precautions, work sequence and necessary communication with occupants.
Change the pathway
- Use compatible evidence. Use actual assembly evidence; missing certification alone does not prove unfitness.
- Assess the complete system. Use competent identification, design and installation evidence for the actual service.
- Verify before closure. A completion note or clean corridor does not prove restored function.
Evidence check: Different UK nations and project phases have different regimes. A door check, intrusive repair and change-of-use decision need distinct evidence.
Full nation, building-use, phase and legal-scope decision
Primary references: GOV.UK: fire-door guidance for England (actual scope and compatible assessment)
Open the complete HD image (new tab)Download image

Full nation, building-use, phase and legal-scope decision
Primary references: GOV.UK: fire-door guidance for England (actual scope and compatible assessment)

- Door assembly + construction
- Separate service penetration
- Assessed restoration + evidence
Read the labels in the full-size drawing
- OCCUPIED CORRIDOR
- Door / frame / closing function
- Service penetration / assessed seal
- Compatibility, temporary precautions and verified restoration
| Element | Failure pathway | Evidence for assessed restoration |
|---|---|---|
| Door assembly | A missing or incompatible part, damage or failure to close can undermine the required boundary. | Exact assembly/components, required function, compatibility and competent inspection of the complete installation. |
| Service penetration | An unassessed opening around a cable or pipe can provide a spread path. | Service and surrounding construction identity, assessed seal/system and competent installation evidence. |
| Temporary precautions | Repair activity or impairment can change the safety of occupied areas. | Responsible building/fire-safety owners agree precautions, sequencing and necessary resident communication. |
| Closure | A completion note does not itself show restored performance. | Verify the assessed function, retain evidence and resolve any remaining limitation before closing the defect. |
No universal gap, fire rating, seal material or repair recipe is specified. Keep door checks and intrusive modification separate, and use the competent assessment route for the actual building.
What are the key facts about building safety?
The key facts are that building safety is life-cycle based, dutyholder-led, evidence-led and risk-led.
It starts before construction
Decisions about design, products, structure, fire strategy and competence can create or control risk for decades.
It continues in occupation
Maintenance, resident behaviour, refurbishment, fire doors, services, inspections and defects can all change the risk profile.
The higher-risk route is jurisdiction-specific
England, Wales, Scotland and Northern Ireland do not use one identical building safety system, so dutyholders must check the nation-specific route.
Fire and structural risk are central
Higher-risk building duties focus on preventing and mitigating the spread of fire and structural failure.
Information is a control
The golden thread matters because poor information leads to poor decisions, poor maintenance and weak emergency planning.
Competence is not optional
Dutyholders must appoint and monitor people with the skills, knowledge, experience and behaviours needed for their roles.
What is building safety?
Building safety is the coordinated management of hazards that can harm people in or around buildings. BSR managing high-rise residential buildings
A safe building is not created by one certificate, one fire risk assessment or one design drawing. It is created by a chain of good decisions and maintained controls: suitable design, compliant materials, competent construction, clear handover information, effective occupation arrangements, inspection, maintenance, change control, resident or user engagement and emergency planning.
The topic includes fire safety, structural safety, safe access and egress, electrical and gas safety, water hygiene, ventilation, hazardous materials, building services, security interfaces, emergency arrangements and maintenance of common parts.
The highest-profile reform in England is the Building Safety Act 2022, introduced after systemic failures highlighted by the Grenfell Tower tragedy. However, building safety remains relevant to workplaces, residential buildings, schools, leisure premises, healthcare premises, construction projects and managed estates of many sizes.
Fire safety. Preventing fire, limiting spread and enabling safe evacuation or emergency strategy. Fire risk assessment, fire strategy, maintenance records and drills.
Structural safety. Ensuring the building remains stable and defects are assessed competently. Structural surveys, design records and defect reviews.
Information. Keeping accurate building information available to those who need it. Golden thread, drawings, O&M manuals and key building information.
Occupation management. Managing risks while people live, work or visit the building. Inspections, resident information, actions and complaints.
Change control. Controlling refurbishment, maintenance and modifications. Approvals, permits, CDM information and updated records.
What does building safety cover beyond the Building Safety Act?
Building safety covers general building risks as well as specific higher-risk building duties. BSR design and construction guidance collection
The Building Safety Act is important, but it is not the whole topic. Many buildings are not higher-risk buildings under the Act and still require strong control of fire, structure, welfare, maintenance, hazardous materials, access, emergency arrangements and occupational health risks.
A small workplace may need good control of emergency lighting, fire doors, electrical installations, asbestos, Legionella, ventilation, slips, welfare and maintenance. A large residential tower may need all of that plus accountable person duties, key building information, resident engagement, safety case reporting and BSR assessment.
The practical approach is to identify the building type, jurisdiction, occupancy, use, height, complexity, vulnerable users, life safety strategy and legal roles before deciding what regime applies.
Workplaces. Offices, warehouses, factories, leisure and public premises. Are workplace, fire, maintenance and welfare duties being met?
Residential buildings. Flats, houses in multiple occupation and managed housing. Who manages common parts, fire risk and resident information?
Higher-risk buildings. In-scope high-rise residential buildings in England. Are BSR, PAP, AP and safety case duties being met?
Construction projects. New build, refurbishment, demolition and maintenance. Are CDM and building control duties being managed?
Complex estates. Hospitals, care settings, campuses and mixed-use sites. Are interfaces, occupation, emergency and contractor risks controlled?
What are higher-risk buildings under the England building safety regime?
Higher-risk buildings are specific buildings that meet height, storey, use and occupancy criteria under the England regime. BSR design and construction guidance collection
For occupied higher-risk residential buildings, the Building Safety Regulator guidance explains the high-rise residential building trigger as at least 7 storeys or at least 18 metres high, with at least 2 residential units. These buildings must be registered with BSR before people live there.
For building control approval, BSR is the building control authority for higher-risk buildings, including buildings that meet the height/storey criteria and are residential buildings, hospitals or care homes. The detail matters because the construction-stage and occupation-stage regimes are not identical in every respect.
Dutyholders should always check the current official criteria before assuming a building is in or out of scope, particularly where mixed use, connected structures, podiums, multiple addresses or complex ownership are involved.
Height/storey trigger. At least 7 storeys or at least 18 metres, depending on the detailed criteria. Determines whether enhanced regime may apply.
Residential units. Occupied residential regime focuses on high-rise residential buildings with at least 2 residential units. Triggers registration and accountable person duties.
BSR role. BSR regulates building safety for higher-risk buildings in England. Affects registration, building control and assessment.
Registration. In-scope high-rise residential buildings must be registered before occupation. Occupation without registration can be an offence.
BAC. Building assessment certificate assesses specified duties at a point in time. Provides regulatory assurance but not a permanent guarantee.
The Building Safety Regulator became a standalone arm’s-length body on 27 January 2026. England’s construction-stage scope includes qualifying hospitals and care homes; the occupied Part 4 regime is for qualifying high-rise residential buildings with at least two residential units. These phases must not be conflated.
Who are the main dutyholders in building safety?
Dutyholders depend on the building phase, but accountability must be named and understood. BSR accountable persons guidance
During design and construction, clients, designers, principal designers, contractors and principal contractors have duties under CDM and building regulations. Their decisions affect fire strategy, structure, materials, access, maintenance and future information.
During occupation of higher-risk residential buildings in England, accountable persons and the principal accountable person manage building safety risks. They may use managing agents or specialists, but official guidance is clear that legal accountability remains with the AP or PAP.
Fire safety law also uses the Responsible Person role. In some buildings the same organisation may be both PAP/AP and Responsible Person; in others, information must be shared between different role holders.
Client. Construction and building work. Make suitable arrangements and appoint competent dutyholders.
Principal designer. CDM/building work design coordination. Plan, manage and monitor design risk and coordination.
Principal contractor. Construction phase. Plan, manage and monitor construction work safely.
Responsible Person. Fire Safety Order premises. Fire risk assessment and general fire precautions.
Accountable Person. Occupied higher-risk buildings in England. Assess and manage fire spread and structural failure risk for responsible parts.
Principal Accountable Person. Occupied higher-risk buildings with one or more APs. Coordinate whole-building duties, safety case, registration, reporting and resident engagement.
How should building safety be managed across the building life cycle?
Building safety should be managed from concept design through construction, occupation, refurbishment and disposal.
Many building safety failures are created early but discovered late. Poor product selection, unclear performance evidence, weak design coordination, unrecorded changes, missing cavity barriers, inadequate fire stopping or incomplete handover information can become occupation-phase risks.
The life-cycle approach asks dutyholders to preserve the safety intent. If a fire strategy depends on compartmentation, fire doors, smoke control and resident information, those controls must be built, inspected, maintained, changed and explained properly.
Change is one of the highest-risk moments. Refurbishment, tenant fit-out, service penetrations, facade works, plant replacement and access changes should be controlled so that fire and structural assumptions remain valid.
Design. Competent design, fire strategy, structural design and product selection. Design risk register and compliance evidence.
Construction. Quality control, competent contractors, inspection and change control. Inspection records, test evidence and change approvals.
Handover. Complete, accurate and usable building information. O&M manuals, fire strategy and as-built information.
Occupation. Inspection, maintenance, resident/user information and emergency arrangements. Maintenance logs, assessments, drills and communications.
Change. Controlled refurbishment, repairs and modifications. Permits, approvals, updated records and post-work checks.
What is the golden thread of building information?
The golden thread is accurate, accessible and up-to-date building safety information used to make safe decisions. BSR preparing a safety case report
The golden thread is not just a digital folder. It is the information that allows dutyholders to understand the building, its risks, its safety strategy and the controls that must be maintained. If information is missing, out of date or unusable, risk decisions become weaker.
Useful golden thread information may include building description, structural information, fire strategy, external wall information, compartmentation, fire doors, smoke control, lifts, evacuation strategy, maintenance records, inspection findings, resident engagement and significant changes.
The information must be kept alive. A record that is accurate at handover but not updated after refurbishment, fire-stopping work or plant changes can mislead future managers.
Fire strategy. Explains the intended fire safety approach. Keep current after change and share with relevant dutyholders.
External wall information. Supports assessment of external fire spread risk. Retain product, installation and appraisal evidence.
Compartmentation records. Shows how fire and smoke spread are controlled. Update after penetrations, repairs and inspections.
Structural information. Supports assessment of structural risk and change. Retain drawings, surveys and engineer reports.
Maintenance records. Proves systems are inspected, tested and repaired. Use planned maintenance and action tracking.
Resident engagement. Shows how residents are informed and involved. Maintain strategy, communications and feedback records.
What should happen when the drawing and the building disagree?
Treat a safety-relevant mismatch as an unresolved decision, not a reason to choose whichever record allows the job to continue. Identify the location, planned work and safety function that may be affected, then have the appropriate competent person establish what is actually present and which information must change. A drawing’s availability does not prove its accuracy.
For an illustrative service-route alteration in an occupied higher-risk residential building in England, the contractor finds construction that differs from the recorded compartment layout. Hold the affected intrusive work and protect the area while the responsible project and building dutyholders arrange competent assessment. Establish the implications for fire separation, the intended repair or design and any required approvals before proceeding. Hand-back should identify the verified location and work, evidence of the accepted safety function, revised information and remaining restrictions. A completion photograph alone cannot establish the suitability of a concealed penetration system or clear an unresolved difference.
Guidance and scope: Original SHARE information-discrepancy example applying BSR guidance for the England regime. It does not assign AP/PAP or Fire Safety Order duties by contract label; identify the relevant dutyholders and phase. Other nations use the separate routes below. BSR preparing a safety case report BSR managing high-rise residential buildings
How should fire and structural safety be controlled?
Fire and structural safety require competent assessment, maintained controls and evidence that assumptions remain valid. BSR preparing a safety case report
Fire safety controls include prevention, detection, warning, compartmentation, escape routes, smoke control, suppression where provided, firefighter access, emergency lighting, signage, fire doors and resident or staff information. These controls interact; weak fire doors can undermine compartmentation, blocked escape routes can undermine evacuation, and poor maintenance can undermine detection.
Structural safety controls include competent design, load assessment, inspection, monitoring of defects, change control, water ingress management, facade and balcony integrity, and prompt assessment of cracks, movement, corrosion or impact damage.
A building safety risk register should connect each risk to live controls, inspection frequency, owner, evidence and escalation triggers.
Fire spread. Compartmentation, cavity barriers, fire stopping, fire doors and facade control. Fire strategy, inspections and remedial action close-out.
Detection and warning. Fire alarm, detection, testing and fault response. Test records and maintenance logs.
Escape and evacuation. Protected routes, signage, emergency lighting and evacuation strategy. FRA, drill records and resident/user information.
Structural failure. Design, surveys, inspection, defect reporting and competent engineering review. Structural reports and defect tracker.
Services and penetrations. Controlled works, fire-stopping and post-work inspection. Permit, contractor evidence and updated records.
How should occupied buildings be managed day to day?
Occupied buildings need routine inspection, maintenance, communication, contractor control and fast response to defects. BSR managing high-rise residential buildings
Occupation changes building risk. Residents and users move furniture, store items, report defects, carry out minor works, use balconies, prop doors, charge devices, alter layouts and rely on common systems. The management system must detect and manage those changes.
A good occupied-building routine includes fire-door checks, common-part inspections, service maintenance, contractor controls, water hygiene, emergency-lighting tests, alarm maintenance, lift management, defect triage, resident communication and action close-out.
Actions should be risk-ranked. A failed fire alarm, damaged fire door, compromised escape route, suspected structural movement or missing external wall information should not sit in the same queue as a minor cosmetic defect.
Common-part inspection. Checks escape routes, storage, doors, signage and hazards. Inspection checklist and action tracker.
Fire system maintenance. Keeps alarms, emergency lighting and smoke control working. Service records and fault close-out.
Contractor control. Prevents maintenance work damaging fire or structural controls. Permits, RAMS and post-work checks.
Resident/user reporting. Captures defects and concerns quickly. Reports, complaints and response times.
Management review. Looks at trends, overdue actions and emerging risks. Meeting minutes and dashboard.
How should residents and building users be involved?
Residents and users should receive clear safety information and have routes to raise concerns. BSR resident engagement strategy
Building safety is not something done behind closed doors. Residents and users often see defects first: fire doors not closing, damaged lighting, blocked routes, leaks, smoke smells, poor repairs or contractor behaviour. A strong system makes it easy to report concerns and explains what has been done.
For higher-risk buildings in England, resident engagement is a specific part of the regime. For other buildings, consultation, communication and reporting still support good management.
Information should be practical. People need to know what to report, how to report it, what to do in an emergency, how their building's fire strategy works and why some behaviours, such as propping fire doors or blocking common routes, can endanger others.
Safety information. Explain fire strategy, reporting, common rules and emergency arrangements. Resident packs, notices and digital updates.
Reporting route. Provide simple routes for defects and concerns. Helpdesk logs and response times.
Feedback loop. Tell people what has changed after reports. You said, we did updates.
Access requests. Manage access fairly where safety checks are needed. Written requests and records.
Complaints. Operate a fair complaints process for building safety concerns. Complaints log and escalation.
How do building safety requirements differ across the UK?
Building safety law is not identical across the UK, especially for building standards, fire safety and occupied residential building duties.
The phrase 'building safety' is often used as if the UK has one regime, but that is not how the law and guidance work. England has the Building Safety Regulator for higher-risk buildings and a detailed occupied high-rise residential regime. Wales shares some England-and-Wales fire safety law, but has its own Welsh building safety programme, higher-risk building guidance and the Building Safety (Wales) Act 2026 route for occupied multi-occupied residential buildings. Scotland has a separate building standards system and fire safety legislation. Northern Ireland has separate building regulations, Technical Booklets and fire safety law.
The practical risk is assuming that a process, threshold or regulator name applies everywhere. That can lead to the wrong registration route, the wrong technical guidance, the wrong fire safety terminology, the wrong enforcement body or a missed resident-management duty. A national organisation should therefore hold a building safety applicability matrix, showing the country, building type, height, storeys, use, occupancy, responsible legal entity, regulator route, fire safety law, building control route and key official guidance.
This section is a signpost, not legal advice. It should be used to prompt competent checking of the official route in the jurisdiction where the building is located.
England. Building Safety Act 2022, BSR higher-risk building regime, Building Regulations 2010, Fire Safety Act and Fire Safety England Regulations. Occupied higher-risk residential buildings have accountable person, principal accountable person, safety case, resident engagement, registration and building assessment certificate duties. Maintain a BSR applicability assessment, AP/PAP responsibility matrix, safety case evidence, golden thread controls, fire risk action tracker and resident engagement records.
Wales. Welsh Government building safety programme, higher-risk building guidance and Building Safety (Wales) Act 2026 framework, alongside England-and-Wales fire safety law where applicable. Wales has its own reform programme for multi-occupied residential buildings and newer Welsh higher-risk building guidance for building control requirements. Check Welsh Government higher-risk building guidance, category/height criteria, local authority/building safety authority route, fire safety authority interface and Welsh resident voice requirements.
Scotland. Building (Scotland) Regulations, Scottish building standards technical handbooks, Fire (Scotland) Act 2005 and Fire Safety (Scotland) Regulations 2006. Scotland uses different building standards, technical handbooks and fire safety dutyholder language from England. Use Scottish Government building standards guidance, Scottish fire safety guidance and Scottish Fire and Rescue Service advice for premises in Scotland.
Northern Ireland. Building Regulations (Northern Ireland), Department of Finance Technical Booklets and Fire and Rescue Services (Northern Ireland) Order 2006 with Fire Safety Regulations (Northern Ireland) 2010. Northern Ireland uses separate technical booklets, district council building control routes and NI fire safety duties. Use Department of Finance Technical Booklet E for fire safety design guidance and Northern Ireland Fire and Rescue Service guidance for occupied premises.
Cross-UK estates. Mixed portfolio with different legal routes by country, building type and occupation. A common corporate standard can help, but it must not override nation-specific legal requirements. Keep a jurisdiction matrix, legal register, local competent adviser list, document library and review trigger for legal updates.
The Building Safety (Wales) Act 2026 has phased commencement. Only the provisions specified in section 138(1) began on 28 April 2026; check later commencement orders before describing other occupied-building duties as current. Welsh higher-risk design and construction procedures are a separate route in force from 1 July 2026.
For July 2026 Welsh construction procedures the higher-risk test is at least seven storeys or 18 metres and at least one residential unit, or a hospital, care home or children’s home, subject to exclusions and transition. Do not import England’s two-unit residential threshold. The Welsh 2026 Act’s future occupied-building regulated categories start at five storeys or 11 metres; check commencement before applying any particular duty.
Direct authority: Welsh July 2026 higher-risk threshold and transitions
Which legal duties apply to building safety?
Building safety duties come from building, fire, construction, housing and health and safety law.
The legal table below is not exhaustive. It shows the main instruments commonly encountered when building safety is being considered across the UK. The exact duties depend on the building type, location, use, height, occupation, construction work and ownership structure.
For live projects or occupied higher-risk buildings, dutyholders should confirm the current statutory position and regulator guidance before making decisions.
| Duty or regulation | Jurisdiction | How it applies | Practical evidence |
|---|---|---|---|
| Building Safety Act 2022 | England | Creates major reforms including the Building Safety Regulator and higher-risk building duties in England. | Registration, safety case report, resident engagement and BSR correspondence. |
| Building Act 1984 | England, Wales | Provides the framework for building regulations. | Building control applications and approvals. |
| Building Regulations 2010 | England | Sets legal requirements for building work in England. | Compliance plans, approved documents, inspection and completion evidence. |
| Higher-Risk Buildings (Descriptions and Supplementary Provisions) Regulations 2023 | England | Defines descriptions and supplementary provisions for higher-risk buildings. | Scope assessment and jurisdiction record. |
| Building (Higher-Risk Buildings Procedures) (England) Regulations 2023 | England | Sets procedures for higher-risk building control in England. | Gateway/building control approval evidence and change-control records. |
| Regulatory Reform (Fire Safety) Order 2005 | England, Wales | Requires fire risk assessment and general fire precautions for relevant premises. | Fire risk assessment, action plan, maintenance and training. |
| Fire Safety Act 2021 | England, Wales | Clarifies that structure, external walls and flat entrance doors are within the Fire Safety Order for multi-occupied residential buildings. | Updated fire risk assessment and external wall/door review. |
| Fire Safety (England) Regulations 2022 | England | Adds duties for responsible persons of certain residential buildings in England. | Resident information, fire door checks and information box evidence. |
| Construction (Design and Management) Regulations 2015 | Great Britain | Requires construction work to be planned, managed and monitored by competent dutyholders. | Appointments, CPP, design risk records and health and safety file. |
| Workplace (Health, Safety and Welfare) Regulations 1992 | Great Britain | Requires workplaces to be maintained, safe, clean and suitable. | Workplace inspections, maintenance records and welfare checks. |
| Building Safety (Wales) Act 2026 | Wales | Establishes a phased Welsh occupation regime. Only specified provisions commenced on 28 April 2026; check later orders before applying an operational duty. | Welsh applicability assessment, building category checks, accountable role mapping and resident voice arrangements. |
| Building (Scotland) Regulations 2004 | Scotland | Sets Scottish building standards requirements supported by Scottish technical handbooks. | Building warrant, completion certificate, Scottish technical handbook evidence and design records. |
| Fire (Scotland) Act 2005 | Scotland | Places fire safety duties on dutyholders for relevant premises in Scotland. | Scottish fire safety risk assessment, fire precautions, records and review evidence. |
| Fire Safety (Scotland) Regulations 2006 | Scotland | Supports Scottish fire safety duties and management arrangements. | Scottish premises fire safety management records, training and maintenance evidence. |
| Building Regulations (Northern Ireland) 2012 | Northern Ireland | Sets building regulation requirements for Northern Ireland. | District council building control evidence and Technical Booklet compliance route. |
| Fire and Rescue Services (Northern Ireland) Order 2006 | Northern Ireland | Provides the main fire safety duties for relevant premises in Northern Ireland. | NI fire risk assessment, fire precautions, training and enforcement records. |
| Fire Safety Regulations (Northern Ireland) 2010 | Northern Ireland | Supports fire safety arrangements and requirements in Northern Ireland. | Fire safety management arrangements, records and staff instruction. |
Building Safety (Wales) Act 2026 commencement must be checked provision by provision; the table is not a statement that all its future operational duties are in force. The Building Safety Regulator is now a standalone body, not a directorate within HSE.
How should building safety risks be captured in registers?
Registers should connect building hazards to controls, owners, evidence, defects and review triggers. BSR preparing a safety case report
A building safety register should not be a list of documents. It should show the risk, the people exposed, the controls relied upon, who owns the control, how it is inspected, what evidence exists and what happens if the control fails.
For higher-risk buildings, fire spread and structural failure should be clearly visible in the safety case evidence. For other buildings, the same discipline can be applied proportionately.
| Field | What to record | Example |
|---|---|---|
| Risk scenario | What could go wrong and who could be harmed. | Fire spreads through compromised compartmentation. BSR preparing a safety case report |
| Control | What prevents, detects or mitigates the risk. | Fire doors, stopping, alarm, smoke control and evacuation information. BSR preparing a safety case report |
| Owner | Who is accountable for the control. | Facilities manager or accountable person. BSR preparing a safety case report |
| Evidence | How the control is proven. | Inspection records, service logs and photographs. BSR preparing a safety case report |
| Defect/action | What is wrong and how it will be fixed. | Damaged riser fire stopping with due date and owner. BSR preparing a safety case report |
| Review trigger | When the assessment must be revisited. | Refurbishment, fire, complaint, inspection failure or guidance change. BSR preparing a safety case report |
How could Riverside Leisure Ltd manage building safety across its estate?

Riverside Leisure Ltd could manage building safety through an estate register, risk-ranked inspections and clear ownership of fire, structural and maintenance controls.
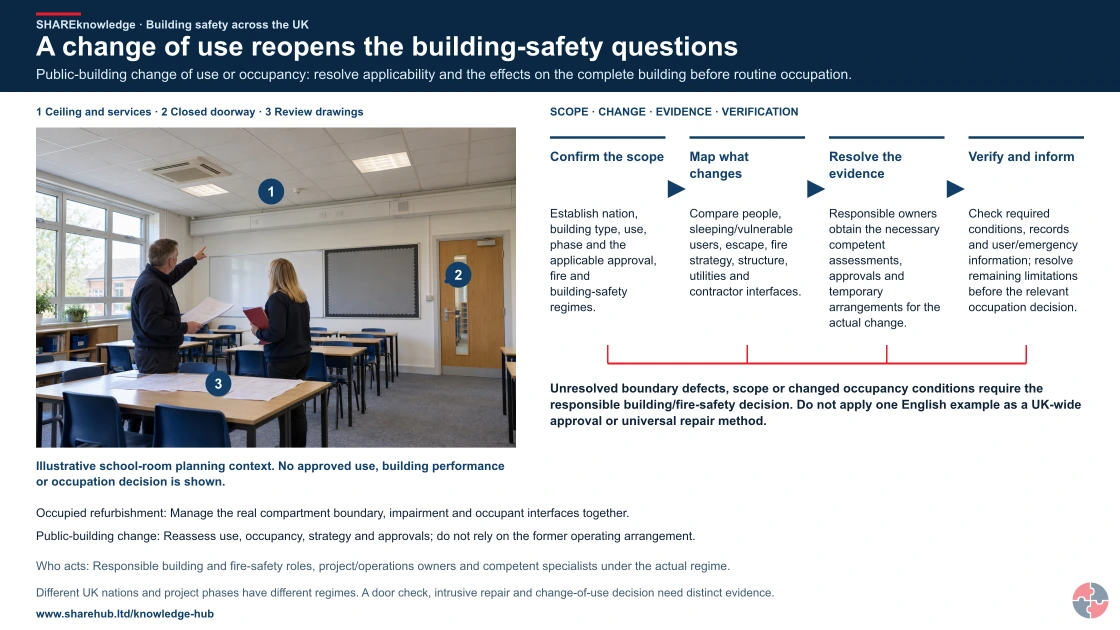
A change of use reopens the building-safety questions
Full written explanation
An illustrative school-room planning discussion shows the complete room, intact-looking ceiling and visible services, a closed doorway, classroom furnishings and two ordinary adults reviewing inert drawings and a folder. One literal picture key identifies 1 ceiling and services, 2 closed doorway and 3 review drawings. The room locates questions about a proposed public-building change of use or occupancy; no implemented change or approval is depicted. Four checks retain their order: Confirm the scope: Establish nation, building type, use, phase and the applicable approval, fire and building-safety regimes. Map what changes: Compare people, sleeping/vulnerable users, escape, fire strategy, structure, utilities and contractor interfaces. Resolve the evidence: Responsible owners obtain the necessary competent assessments, approvals and temporary arrangements for the actual change. Verify and inform: Check required conditions, records and user/emergency information; resolve remaining limitations before the relevant occupation decision. Three short forward arrows show review order. A common unarrowed hold applies across the checks: Unresolved boundary defects, scope or changed occupancy conditions require the responsible building/fire-safety decision. Do not apply one English example as a UK-wide approval or universal repair method. Who acts: Responsible building and fire-safety roles, project/operations owners and competent specialists under the actual regime. Different UK nations and project phases have different regimes. A door check, intrusive repair and change-of-use decision need distinct evidence. Occupied refurbishment: Manage the real compartment boundary, impairment and occupant interfaces together. Public-building change: Reassess use, occupancy, strategy and approvals; do not rely on the former operating arrangement. The scene establishes no actual material identity, approved use, fire-door suitability, ceiling or services performance, structural adequacy, ventilation, access, occupancy capacity, completed repair, authority decision or permission. Drawings are inert review props, not verified as-built evidence or an actual project record. Establish the actual nation, building, use and phase; England construction and occupation routes, Welsh construction transition and provision-specific occupation commencement, Scotland and Northern Ireland remain distinct. No thresholds, design, repair, testing, inspection, standard clauses or legal determinations are added. Current urgent fire, structural and emergency action remains independent of routine paperwork and review. No children, active work, harm or repair method is shown.
Public-building change of use or occupancy: resolve applicability and the effects on the complete building before routine occupation.
- Confirm the scope. Establish nation, building type, use, phase and the applicable approval, fire and building-safety regimes.
- Map what changes. Compare people, sleeping/vulnerable users, escape, fire strategy, structure, utilities and contractor interfaces.
- Resolve the evidence. Responsible owners obtain the necessary competent assessments, approvals and temporary arrangements for the actual change.
- Verify and inform. Check required conditions, records and user/emergency information; resolve remaining limitations before the relevant occupation decision.
When the evidence does not fit: Unresolved boundary defects, scope or changed occupancy conditions require the responsible building/fire-safety decision. Do not apply one English example as a UK-wide approval or universal repair method.
Who acts: Responsible building and fire-safety roles, project/operations owners and competent specialists under the actual regime.
Changed workplace
Occupied refurbishment: Manage the real compartment boundary, impairment and occupant interfaces together.
Public-building change: Reassess use, occupancy, strategy and approvals; do not rely on the former operating arrangement.
Evidence check: Different UK nations and project phases have different regimes. A door check, intrusive repair and change-of-use decision need distinct evidence.
Full nation, building-use, phase and legal-scope decision
Primary references: GOV.UK: fire-door guidance for England (actual scope and compatible assessment)
Open the complete HD image (new tab)Download image

Full nation, building-use, phase and legal-scope decision
Primary references: GOV.UK: fire-door guidance for England (actual scope and compatible assessment)
Riverside Leisure Ltd
a leisure and holiday park operator with hotels, clubhouses, restaurants, swimming facilities, staff accommodation and public event spaces
Riverside starts with an estate register. Each building has a profile covering use, occupancy, sleeping risk, vulnerable users, structure, fire strategy, utilities, water systems, asbestos status, maintenance history, occupancy limits and emergency arrangements. Higher-risk legal regimes are checked by location and building type before assumptions are made.
The facilities manager owns the building safety risk register, but control owners sit across the business. The fire lead owns fire risk assessment actions, maintenance owns statutory inspections, operations owns occupancy and housekeeping, procurement owns competent contractor selection, and HR/learning owns training records for managers, fire wardens and maintenance teams.
Riverside uses first-line checks for common areas, exits, doors, alarms, lighting, plant rooms and contractor work. Second-line monthly reviews examine overdue actions, repeat defects, fire-door damage, water hygiene records and contractor performance. Annual third-line audits sample records, walk buildings, interview managers and check whether the estate register matches reality.
When a building changes use for an event, refurbishment or seasonal accommodation, Riverside triggers a management-of-change review. The review checks fire strategy, occupancy, escape, temporary structures, electrical load, contractor works, resident/guest information, emergency plans and whether records must be updated.
Assess. Profiles each building by use, occupancy, risk and jurisdiction. Estate register and legal applicability matrix.
Analyse. Ranks fire, structural, water, electrical, asbestos and occupancy risks. Building safety risk register and action dashboard.
Train. Trains managers, fire wardens, maintenance staff and contractor hosts. Training matrix and competence records.
Implement. Maintains fire systems, escape routes, plant, structures and user information. PPM records, FRA actions and inspections.
Check. Uses frontline checks, management reviews and independent audits. Inspection results, audit reports and action verification.
Learn. Reviews incidents, false alarms, defects, complaints and regulatory changes. Learning reviews and updated controls.
Improve. Updates layout, maintenance, contractor rules, communication or capital plans. Approved improvement plans and budget decisions.
What training is useful for building safety?
Training should match role, building type and legal responsibility.
General awareness is useful for anyone who works in or manages buildings: report defects, keep escape routes clear, do not interfere with fire doors, understand alarms, follow contractor rules and know emergency arrangements.
Role-specific training is needed for facilities teams, fire wardens, maintenance staff, project managers, responsible persons, accountable persons and people coordinating residents or building users. Higher-risk building roles need more detailed understanding of BSR expectations, safety cases, golden thread, resident engagement and competence.
Specialist work such as fire risk assessment, structural assessment, external wall appraisal, fire engineering, asbestos work, electrical inspection and lift maintenance should be done by competent people with suitable qualifications, experience and organisational support.
Competence means a person can carry out the actual task safely, recognise a changed condition and respond correctly. Attendance alone is insufficient. The matrix makes assessment, ownership, records and reassessment explicit.
| Role | Required learning | How competence is assessed | Assessor or owner | Record | Reassess when |
|---|---|---|---|---|---|
| Worker | Recognise fire and structural defects and resident reporting route | Walk through a fire-door defect escalation | Building manager | Observed report and briefing | Use or reporting route changes |
| Supervisor | Verify repair, interim controls and hand-back | Sample completed repair and reconcile evidence | Accountable person or project lead | Inspection and closure | Defect recurs or strategy changes |
| Manager | Determine nation, phase, threshold and dutyholder | Apply England and Wales threshold cases including one Welsh unit | Building-safety adviser | Applicability decision | Height, use, units or law changes |
| Adviser | Review evidence and provision-specific commencement | Audit a live case and Welsh transitional route | Independent competent reviewer | Source review | Regulatory or evidence change |
How does building safety support qualification study and professional development?
Building safety supports study by linking law, risk assessment, competence, fire safety, CDM and management systems.
For NEBOSH Construction learners, building safety connects to CDM dutyholders, design risk, client duties, contractor control, temporary works, refurbishment, hazardous materials and handover information. A scenario may ask how a client should manage a refurbishment affecting fire-stopping, asbestos or occupied areas.
For NEBOSH Fire Safety learners, the focus is fire risk assessment, responsible person duties, means of escape, compartmentation, fire doors, emergency arrangements, maintenance and user information.
For diploma-level learners, stronger answers explain the legal interface between building safety, fire safety, CDM, competence, organisational capability, assurance, audit, resident/user engagement and major incident learning.
NEBOSH Construction. CDM, design risk, dutyholders, competence and handover. Refurbishment project affecting fire strategy and occupied areas.
NEBOSH Fire. Fire Safety Order, FRA, escape, compartmentation and maintenance. Multi-occupied building with damaged fire doors and poor resident information.
NEBOSH Diploma. Legal systems, management systems, culture, assurance and competence. Estate-wide building safety governance and action ageing.
Professional CPD. BSR regime, golden thread, resident engagement and safety cases. Higher-risk building registration and BAC preparation.
How can management systems strengthen building safety?
Management systems turn building safety into controlled ownership, evidence, monitoring and improvement.
A management system should define the building inventory, legal applicability, responsible roles, competence requirements, planned maintenance, inspections, contractor control, change control, resident/user engagement, document control, emergency arrangements, action tracking and management review.
Use the management cycle to assign ownership, assess risks, communicate controls, check competence and performance, and improve when evidence shows a gap.
| Management-system stage | How it supports the topic | Practical evidence |
|---|---|---|
| Leadership and commitment | Senior leaders set expectations and resource building safety controls. | Budget, action decisions and leadership reviews. |
| Organisational roles, responsibilities and authorities | Clarifies responsible person, AP/PAP, facilities, project and contractor roles. | Responsibility matrix and appointments. |
| Hazard identification and assessment of risks and opportunities | Supports building risk profiling and legal applicability. | Estate risk register and assessments. |
| Competence | Ensures dutyholders and specialists are competent. | Competence records and appointment checks. |
| Documented information | Supports golden thread, records and controlled updates. | Document control and version history. |
| Operational planning and control | Controls maintenance, inspections, contractors and change. | PPM, permits, contractor checks and MOC records. |
| Monitoring, measurement, analysis and performance evaluation | Tracks inspections, defects, actions and assurance. | Dashboards, audits and management review. |
| Incident, nonconformity and corrective action | Drives learning from defects, incidents and regulatory findings. | Root-cause actions and verified close-out. |
Which major building safety events show why this matters?
Grenfell Tower and Lakanal House show how building design, fire spread, compartmentation, information and emergency assumptions can fail.
Major building safety events rarely result from one isolated mistake. They normally involve design, products, regulation, competence, maintenance, information, resident voice, emergency planning and organisational accountability. Learning must therefore be systemic.
The purpose of including incidents is not to summarise every detail. It is to connect the topic to real consequences and to show why records, competence, fire strategy, resident information and action close-out matter.
Grenfell Tower fire, London, 14 June 2017. A fire in a high-rise residential building spread rapidly, causing 72 deaths. The tragedy exposed systemic failures in refurbishment, product assurance, regulation, fire spread control, resident safety and accountability.
Grenfell Tower Inquiry Phase 2 overview. The Phase 2 report examined underlying causes and made recommendations for systemic reform. Dutyholders should treat building safety as a system of competence, evidence, oversight and resident protection.
Lakanal House coroner's recommendations. The 2009 Lakanal House fire led to coroner recommendations and high-rise fire safety learning. Compartmentation, fire doors, information sharing and high-rise fire safety management require active control.
What are the warning signs that building safety is not being managed?
Warning signs include unclear dutyholders, missing information, overdue fire actions, poor maintenance and uncontrolled change.
Poor building safety often shows up as uncertainty: nobody knows who owns the action, the fire strategy cannot be found, drawings are out of date, contractors cut holes through compartments, residents report defects repeatedly, or high-risk actions remain overdue.
The harm mechanism is usually delayed. A missing record today may become a poor emergency decision later. A damaged fire door today may become smoke spread in a fire. A small unapproved change today may undermine compartmentation, structure or evacuation assumptions.
Unclear AP/PAP or responsible person. Legal duties and actions may fall between organisations. Confirm dutyholder matrix and escalation route.
Missing golden thread information. Fire, structural or maintenance decisions are made on assumptions. Rebuild key information and control updates.
Overdue fire risk actions. Known weaknesses remain live in occupation. Risk-rank, resource and verify close-out.
Poor contractor control. Works may damage fire stopping, services or structure. Use permits, competence checks and post-work inspections.
Resident concerns ignored. Defects and trust issues worsen. Improve reporting, complaints and feedback loops.
Change not reviewed. Refurbishment may undermine the safety strategy. Trigger management of change and update records.
Which regime applies to this building and phase?
Record the country, use, height, storeys, residential-unit count, occupation state and proposed work before assigning a regulator or dutyholder. In England the construction-stage higher-risk scope can include qualifying hospitals and care homes; the occupation-stage Part 4 duties concern qualifying high-rise residential buildings with at least two units. A seven-storey or 18-metre trigger alone is insufficient without the detailed statutory tests.
For Welsh construction procedures from 1 July 2026, a higher-risk building is at least seven storeys or 18 metres and has at least one residential unit, or is a hospital, care home or children’s home, subject to exclusions and transitional provisions. A one-unit Welsh building can therefore qualify when a superficially similar England residential threshold would not. The Welsh 2026 Act addresses a separate occupied-building regime, with regulated categories starting at five storeys or 11 metres and phased commencement. Scotland and Northern Ireland have distinct systems.
Direct authority: BSR design and construction guidance collection; BSR managing high-rise residential buildings; Welsh July 2026 higher-risk threshold and transitions
Are all Building Safety (Wales) Act 2026 duties in force?
No. Welsh Government says specified provisions in section 138(1) commenced on 28 April 2026; the rest require commencement orders. The Act’s future occupied-building regulated categories start at five storeys or 11 metres; that is a different test from July 2026 construction-stage higher-risk procedures.
For a live Welsh building, check the exact provision, commencement order and any transitional arrangement before assigning an occupation duty or applying the separate construction approval process.
Direct authority: Welsh Government Building Safety (Wales) Act 2026; Welsh July 2026 higher-risk threshold and transitions
For a live Welsh project, keep a dated applicability and transition record. Pre-July plans or notices may retain the earlier procedures under the specified conditions; rejection, cancellation or the end of a qualifying notice can change the route. Check the actual authority decision and current commencement record before approving work or occupation.
What does official guidance add to this decision?
Keep the building-specific fire and structural evidence, change record, defects, owners and hand-back current. Check the dutyholder and approval route for the actual nation and building.
Use the current Building Safety Regulator safety-case guidance and the jurisdiction-specific duties listed on this page to verify the actual task and controls.
If a contract or competent design specifies a published technical standard, obtain authorised access to its current text and check its exact scope and edition. Apply the standard only within its stated scope; this guidance does not reproduce its clauses.
How do the decisions work in practice?
These examples show the prerequisites, controls, stop conditions, decision owner and hand-back for an actual scenario. Adapt them to the assessed site or building. BSR preparing a safety case report
Condition checks and adequacy assessment are different


Read the complete visual as text
- BUILDING CONTEXT: Identify the building, nation, relevant dutyholder and fire strategy. England’s higher-risk regime is not a UK-wide default.
- CONDITION: Does a known failed door close fully into its frame, and are damage and hardware defects resolved? Check the real assembly.
- ADEQUACY: A competent assessment considers whether the assembly itself is suitable; routine condition checking cannot establish that alone.
- CLOSURE: Record physical verification, resident communication and unresolved access/defect actions. A contractor note or small sample does not close every known failure.
Occupied English tower: evidence for fire-door defect closure


Read the complete visual as text
- 1. ACTUAL TASK: Map affected entrance doors, repeated self-closing failures and the existing fire risk assessment and strategy.
- 2. PEOPLE AND BASIS: The accountable person identifies ownership of common and flat-entrance elements and competent assessment/repair roles.
- 3. BEFORE: Set proportionate interim controls and resident information while the actual risk and defective assemblies are assessed.
- 4. VERIFY DURING: Verify each known failed door after repair; check closure, relevant damage, gaps and hardware against the assessment.
- 5. HOLD OR REFER: Keep urgent defects and evidence gaps escalated; a completion note alone does not close an unresolved fire-spread concern.
- 6. HAND BACK AND REVIEW: Update risk and safety-case records, residents and unsuccessful access follow-up; retain named owners for every unresolved door.
Occupied English tower fire-door defects
Task material and setting: A 20-storey residential tower has repeated flat entrance fire-door defects and incomplete records. A contractor marks the work complete but residents still report doors that fail to self-close against the building fire strategy.
People and prerequisites: The Fire Safety Order responsible person, relevant AP/PAP and competent door assessor need the building fire strategy, door register, defect/access records, resident reports and ownership interfaces for common and flat entrance doors.
Before: The accountable person maps affected doors, the fire risk assessment and fire strategy, interim controls, residents’ information and the actual risk of fire spread. Check who owns each common and flat entrance element.
During: Separate assessment of door adequacy from routine condition/self-closing checks. A competent contractor repairs the actual defect or replaces an inadequate assembly. Verify each known failed door closes fully into its frame under its self-closer; inspect relevant damage, gaps and hardware against the risk assessment, then update the safety case and resident communication.
Hold or stop: Do not close the issue on a contractor completion note while defects or evidence gaps persist; apply proportionate interim controls and escalate urgent risk.
Decision owner: The Fire Safety Order responsible person owns applicable fire-door checking and repair arrangements. Relevant accountable persons manage their building-safety parts; the PAP coordinates whole-building evidence and resident engagement. Record the interface when these are different organisations.
Completion and hand back: Close each known defect only after physical verification and updated risk records, rather than treating a contractor note or sample alone as clearance. Track unsuccessful access attempts and reasonable follow-up; unresolved doors and interim measures remain owned and reviewed.
Evidence: Keep defect list, inspection evidence, completion sampling, resident communications and safety-case update.
Changed conditions: Reassess when the task, people, equipment, evidence or legal scope changes.
Source scope: England Fire Safety Order/door guidance and occupied higher-risk AP/PAP regime apply through their separate tests; this is not a UK-wide inspection rule or proof every old door needs replacement.
Welsh project and occupied-block hand-back
Task material and setting: A developer starts work on a qualifying Welsh higher-risk building in 2026 and assumes England’s BSR is the building control authority. The owner also assumes every duty in the new Welsh occupied-building Act already applies.
People and prerequisites: The named task owner, competent workers and affected contractors need the task assessment, equipment information and a communication route before work starts.
Before: Record the Welsh building use, height/storeys and applicable exclusions. Establish the approval route and whether pre-1 July 2026 deposited plans or accepted notices satisfy transition; retain the dates and authority evidence. Check commencement of each occupied-building provision separately.
During: The client and principal designer assemble the evidence for the applicable Welsh building-control route, including change control and golden-thread information where the new procedures apply. The receiving owner verifies fire/structural controls, defects and resident information; construction approval does not itself establish occupation-duty commencement.
Hold or stop: Hold an approval or hand-back decision while regulator route, critical evidence or a fire/structural defect is unresolved.
Decision owner: The client owns the construction submission; appointed dutyholders deliver evidence; the receiving owner controls occupation risk.
Completion and hand back: Hand back only after correct Welsh approvals, verified controls, outstanding-action owners and current resident information are documented.
Evidence: Retain the country/use/height assessment, dated plans or notices and transition decision, authority approvals, changes, physical tests, defect owners and receiving owner’s hand-back record. Reassess if plans/notices cease to qualify or project scope changes.
Changed conditions: Reassess when the task, people, equipment, evidence or legal scope changes.
Source scope: Welsh Government July 2026 transition guidance concerns construction procedures; the Welsh 2026 Act has separate provision-specific commencement. England BSR is not the Welsh building-control authority.
How can the hierarchy of controls reduce fire and structural risks in buildings?
Start by removing or redesigning the actual harm route. ERICPD (Eliminate, Reduce including substitution, Isolate, Control, PPE, Discipline) and the five-level HSE hierarchy (elimination, substitution, engineering, administrative, PPE) overlap but are not identical. Discipline sustains stronger controls through checks and learning; it is not blame. The table applies both to one realistic task and explains why a higher-level measure is or is not feasible. See HSE hierarchy; HSE five-level hierarchy of control
- LocateConfirm England, Wales, Scotland or Northern Ireland, the building category and whether work or occupation is in scope.
- AssignIdentify the actual dutyholder and approval route; an English higher-risk-building rule is not UK-wide.
- ProtectAssess the fire or structural function a change could impair and agree competent temporary controls.
- Hand backInspect, test and update the building record and resident information where required before accepting the change.
Choose the activity
How can the ERICPD hierarchy of controls reduce risks while repairing fire doors in an occupied block?

| Control level | Control for this activity | Owner and verification | Stop / restart decision |
|---|---|---|---|
| Eliminate | Remove unnecessary work on a sound door and clear obstructions without disabling it. Where a defective door needs repair, keep its required fire and escape function available through the assessed interim arrangement; repair work itself still needs controls. | Process owner verifies that the revised workflow achieves the required output and the hazardous step is genuinely removed. | If the hazardous step remains, retain a task assessment and select the stronger feasible remaining controls. |
| Reduce, including substitution | If replacement is necessary, select a compatible door assembly or component supported by appropriate performance evidence. | Process/technical owner validates the alternative, its compatibility and any new risks before adoption. | Reject the alternative if suitability is unproved or its new hazards are unresolved. |
| Isolate | Separate residents from the work area while preserving safe escape and any required compartmentation. | Supervisor verifies the task boundaries and that the separation or isolation protects affected people and connected work. | Hold or stop for unresolved compartmentation, blocked escape or incompatible proposed hardware. |
| Control: physical safeguards | Restore the door assembly, closer, latching, seals and surrounding construction to the assessed specification. | Competent equipment/process owner checks door specification, closing and latching, compatible components and safe escape. | Hold or stop for unresolved compartmentation, blocked escape or incompatible proposed hardware. |
| Control: work method and response | Agree temporary fire precautions, resident communication and repair sequencing with the responsible building and fire-safety owners. | Supervisor confirms the limits, response, communication and restart authority with the people doing this activity. | Stop if the agreed method, communication, competent cover or task limits cannot be maintained. |
| PPE | Provide the repair team’s assessed construction PPE. Occupants are protected by the building precautions, not by PPE. | Assessor confirms whether PPE is needed and checks selection, condition, compatibility and any required face-fit evidence. | Do not rely on unsuitable or defective protection, or use PPE to continue after an essential source control fails. |
| Discipline | Check completed doors in use and retain repair evidence; do not close defects solely because a contractor has attended. | Release only after competent inspection and the building owner accept the repair and temporary-precaution removal. Retain the checks and unresolved restrictions at handover. | Keep the activity on hold while defects or required reinstatement evidence remain unresolved. |
How can the ISO 45001 hierarchy of controls reduce risks while repairing fire doors in an occupied block?

| Control level | Control for this activity | Owner and verification | Stop / restart decision |
|---|---|---|---|
| Elimination | Remove unnecessary work on a sound door and clear obstructions without disabling it. Where a defective door needs repair, keep its required fire and escape function available through the assessed interim arrangement; repair work itself still needs controls. | Process owner verifies that the revised workflow achieves the required output and the hazardous step is genuinely removed. | If the hazardous step remains, retain a task assessment and select the stronger feasible remaining controls. |
| Engineering controls | If replacement is necessary, select a compatible door assembly or component supported by appropriate performance evidence. | Process/technical owner validates the alternative, its compatibility and any new risks before adoption. | Reject the alternative if suitability is unproved or its new hazards are unresolved. |
| Engineering controls | Separate residents from the work area while preserving safe escape and any required compartmentation. | Supervisor verifies the task boundaries and that the separation or isolation protects affected people and connected work. | Hold or stop for unresolved compartmentation, blocked escape or incompatible proposed hardware. |
| Engineering controls | Restore the door assembly, closer, latching, seals and surrounding construction to the assessed specification. | Competent equipment/process owner checks door specification, closing and latching, compatible components and safe escape. | Hold or stop for unresolved compartmentation, blocked escape or incompatible proposed hardware. |
| Administrative controls | Agree temporary fire precautions, resident communication and repair sequencing with the responsible building and fire-safety owners. | Supervisor confirms the limits, response, communication and restart authority with the people doing this activity. | Stop if the agreed method, communication, competent cover or task limits cannot be maintained. |
| PPE | Provide the repair team’s assessed construction PPE. Occupants are protected by the building precautions, not by PPE. | Assessor confirms whether PPE is needed and checks selection, condition, compatibility and any required face-fit evidence. | Do not rely on unsuitable or defective protection, or use PPE to continue after an essential source control fails. |
| Administrative controls | Check completed doors in use and retain repair evidence; do not close defects solely because a contractor has attended. | Release only after competent inspection and the building owner accept the repair and temporary-precaution removal. Retain the checks and unresolved restrictions at handover. | Keep the activity on hold while defects or required reinstatement evidence remain unresolved. |
How can the ERICPD hierarchy of controls reduce risks while installing cables through a compartment wall?

| Control level | Control for this activity | Owner and verification | Stop / restart decision |
|---|---|---|---|
| Eliminate | Use an existing suitable route or redesign the service so the new penetration is unnecessary. | Process owner verifies that the revised workflow achieves the required output and the hazardous step is genuinely removed. | If the hazardous step remains, retain a task assessment and select the stronger feasible remaining controls. |
| Reduce, including substitution | Use a suitable existing service opening or less intrusive route after checking fire compartmentation and structural interfaces. A smaller opening still needs a compatible, specified fire-stopping system. | Process/technical owner validates the alternative, its compatibility and any new risks before adoption. | Reject the alternative if suitability is unproved or its new hazards are unresolved. |
| Isolate | Protect occupants from the drilling area and maintain assessed fire separation during the works. | Supervisor verifies the task boundaries and that the separation or isolation protects affected people and connected work. | Hold or stop for unknown wall construction, hidden hazard, unapproved opening or missing fire-stopping specification. |
| Control: physical safeguards | Locate concealed services and install the specified tested fire-stopping system for the wall, cable and opening geometry. | Competent equipment/process owner checks approved route, concealed-service checks, opening dimensions and fire-stopping installation evidence. | Hold or stop for unknown wall construction, hidden hazard, unapproved opening or missing fire-stopping specification. |
| Control: work method and response | Control the design change and opening period; coordinate asbestos information, fire precautions, installers and building handover. | Supervisor confirms the limits, response, communication and restart authority with the people doing this activity. | Stop if the agreed method, communication, competent cover or task limits cannot be maintained. |
| PPE | Select task-assessed dust, eye, hearing and other protection for drilling; PPE does not restore compartmentation. | Assessor confirms whether PPE is needed and checks selection, condition, compatibility and any required face-fit evidence. | Do not rely on unsuitable or defective protection, or use PPE to continue after an essential source control fails. |
| Discipline | Inspect and record the installed fire stopping, label the penetration and update the building information before handover. | Release only after competent inspection accepts the sealed penetration and updated building record. Retain the checks and unresolved restrictions at handover. | Keep the activity on hold while defects or required reinstatement evidence remain unresolved. |
How can the ISO 45001 hierarchy of controls reduce risks while installing cables through a compartment wall?

| Control level | Control for this activity | Owner and verification | Stop / restart decision |
|---|---|---|---|
| Elimination | Use an existing suitable route or redesign the service so the new penetration is unnecessary. | Process owner verifies that the revised workflow achieves the required output and the hazardous step is genuinely removed. | If the hazardous step remains, retain a task assessment and select the stronger feasible remaining controls. |
| Engineering controls | Use a suitable existing service opening or less intrusive route after checking fire compartmentation and structural interfaces. A smaller opening still needs a compatible, specified fire-stopping system. | Process/technical owner validates the alternative, its compatibility and any new risks before adoption. | Reject the alternative if suitability is unproved or its new hazards are unresolved. |
| Engineering controls | Protect occupants from the drilling area and maintain assessed fire separation during the works. | Supervisor verifies the task boundaries and that the separation or isolation protects affected people and connected work. | Hold or stop for unknown wall construction, hidden hazard, unapproved opening or missing fire-stopping specification. |
| Engineering controls | Locate concealed services and install the specified tested fire-stopping system for the wall, cable and opening geometry. | Competent equipment/process owner checks approved route, concealed-service checks, opening dimensions and fire-stopping installation evidence. | Hold or stop for unknown wall construction, hidden hazard, unapproved opening or missing fire-stopping specification. |
| Administrative controls | Control the design change and opening period; coordinate asbestos information, fire precautions, installers and building handover. | Supervisor confirms the limits, response, communication and restart authority with the people doing this activity. | Stop if the agreed method, communication, competent cover or task limits cannot be maintained. |
| PPE | Select task-assessed dust, eye, hearing and other protection for drilling; PPE does not restore compartmentation. | Assessor confirms whether PPE is needed and checks selection, condition, compatibility and any required face-fit evidence. | Do not rely on unsuitable or defective protection, or use PPE to continue after an essential source control fails. |
| Administrative controls | Inspect and record the installed fire stopping, label the penetration and update the building information before handover. | Release only after competent inspection accepts the sealed penetration and updated building record. Retain the checks and unresolved restrictions at handover. | Keep the activity on hold while defects or required reinstatement evidence remain unresolved. |
The table addresses an occupied English tower. Welsh construction approval is a different phase and route; its one-residential-unit threshold can change the applicability decision before any work begins.
Which national legal route governs this decision?
Use the rule for the place and the actual activity. These rows identify the topic-specific work-risk route; existing legal sections explain other relevant instruments.
| Direct authority | Jurisdiction | Application to this topic | Practical evidence |
|---|---|---|---|
| Building Safety Act 2022 | England | The English higher-risk-building occupation route applies only to defined buildings and roles; the Act itself has provision-specific extent. | Applicability, task assessment, control owner and review record. |
| Building Regulations (Northern Ireland) 2012 | Northern Ireland | NI building work uses its own regulations, not the English higher-risk-building route. | Applicability, task assessment, control owner and review record. |
| Building (Scotland) Regulations 2004 | Scotland | Scottish building standards have their own regulations. | Applicability, task assessment, control owner and review record. |
| Building Safety (Wales) Act 2026 | Wales | Check commencement and transitional scope before applying the Welsh regime. | Applicability, task assessment, control owner and review record. |
How should the selected controls be checked in practice?
For each controllable work hazard, the five HSE levels and ERICPD guide a specific decision. A stronger measure is assessed for feasibility before reliance on procedures or personal protection; the owner checks whether it works and stops the task on failure. These building safety examples are scoped to England; use the national legal map for other jurisdictions. See HSE five-level hierarchy of control; HSE five-level hierarchy of control
What do the acronyms and key terms mean?
Acronyms help readers follow the England higher-risk building regime and wider fire/building safety duties.
| Acronym or term | Meaning | Why it matters |
|---|---|---|
| AP | Accountable Person | Role responsible for managing building safety risks in occupied higher-risk buildings. |
| PAP | Principal Accountable Person | Lead accountable person coordinating whole-building duties. |
| BSR | Building Safety Regulator | Regulator for higher-risk buildings in England. |
| BAC | Building Assessment Certificate | Certificate issued after BSR assessment of specified duties. |
| HRB | Higher-Risk Building | Building within defined higher-risk building criteria. |
| FRA | Fire Risk Assessment | Assessment required under fire safety law. |
| FSO | Fire Safety Order | Regulatory Reform (Fire Safety) Order 2005. |
| CDM | Construction (Design and Management) Regulations | Construction dutyholder framework. |
| O&M | Operation and Maintenance | Building handover and maintenance information. |
| SPOC | Single Point of Contact | Named contact for BSR where the PAP is an organisation. |