SHARE Knowledge Hub
Fire Evacuation Strategies
Choose a fire evacuation strategy from the real building design, occupants, fire scenario and staff capability. Simultaneous, phased and progressive-horizontal movement each depend on different protection and communication assumptions; stay-put is not a generic workplace default. Test the strategy when doors, alarms, lifts or helper cover fail, and restrict use until a material defect or change is competently resolved.
Understanding Fire Evacuation Strategies
Choose a fire evacuation strategy from the real building design, occupants, fire scenario and staff capability. Simultaneous, phased and progressive-horizontal movement each depend on different protection and communication assumptions; stay-put is not a generic workplace default. Test the strategy when doors, alarms, lifts or helper cover fail, and restrict use until a material defect or change is competently resolved.
Why this matters at work
Lift use during fire depends on the lift’s intended function, protected environment, power, control and staffing within the building strategy. A normal passenger lift cannot be assumed suitable. Even a planned evacuation lift needs an arrangement for failure or unavailability. Competent evidence should define the permitted use rather than an improvised instruction given during an incident.
Use the actual building design, occupancy, fire scenarios, compartmentation, warning and management capacity. Compare the time and conditions needed for occupants to reach safety with the protection available, using competent evidence where the strategy is complex. Record assumptions and dependencies and communicate the agreed instructions. Do not switch between simultaneous, phased or stay-put approaches merely because one appears faster in a drill. A strategy label does not establish that the supporting building and staffing conditions exist.
How organisations manage this in practice
Strategies depend on building features and management arrangements working together. Simultaneous, phased, progressive horizontal and stay-put approaches are not interchangeable labels. Selection needs the actual occupants, fire scenarios and evidence about warning, separation, route capacity and assistance. Changes require competent review and coordinated instructions so people are not left with conflicting expectations during an emergency.
Check that protected compartments, doors, detection and staffing can support safe movement to the next area and onward escape when required. Consider actual dependency, equipment, beds or aids, route capacity and night staffing. Practise safely and use tabletop methods where moving vulnerable people would create risk. A care policy or two doors on a plan does not establish sufficient separation or capacity. Review whenever dependency, layout, occupancy or staffing changes.
Progressive horizontal evacuation relies on suitable separation and capacity in receiving areas while further movement remains possible. Staff, occupant dependency, equipment and night arrangements can change the ability to move safely. A care plan should be tested against real work and building conditions. Apparent spare space does not prove sufficient protected capacity or staff availability.
Break an assumption before trusting the strategy label
Compare strategies by the building and people they rely on. Simultaneous evacuation needs warning and usable escape capacity; staged or progressive arrangements depend on their specified compartments, zoning, staff and assistance. Stay-put is not a generic workplace default. Check the actual strategy and competent premises assessment rather than borrowing a label from a similar building.
Now remove an assumption: a fire door fails to close, a detector zone is unavailable, an evacuation lift is impaired or the trained helper is absent. Refer the changed condition to the competent fire lead and restrict affected use until an assessed arrangement works. A quicker drill does not establish tenability; ASET/RSET comparisons need their stated assumptions and specialist limits.
Riverside: the strategy loses a credited barrier
Illustrative example. Refurbishment changes a door, alarm zone and evening staffing on which the assessed evacuation strategy relies.
Decision. The manager obtains competent strategy review and restricts the affected configuration instead of informally switching strategy.
Evidence to check. Current fire strategy, barrier condition, warning zoning, occupancy and observed assistance capability.
Hold or escalation point. Do not infer a safe escape period from a previous drill time or retain a strategy with failed assumptions.
Follow-up. Verify the corrected building and staff arrangements, then repeat a realistic exercise and update change controls.
Check the assumptions behind the premises strategy
A strategy depends on the building, warning, occupants, staff, routes and protection. An occupant must not select a different strategy from a generic diagram.
Use the building’s strategy; verify what it depends on
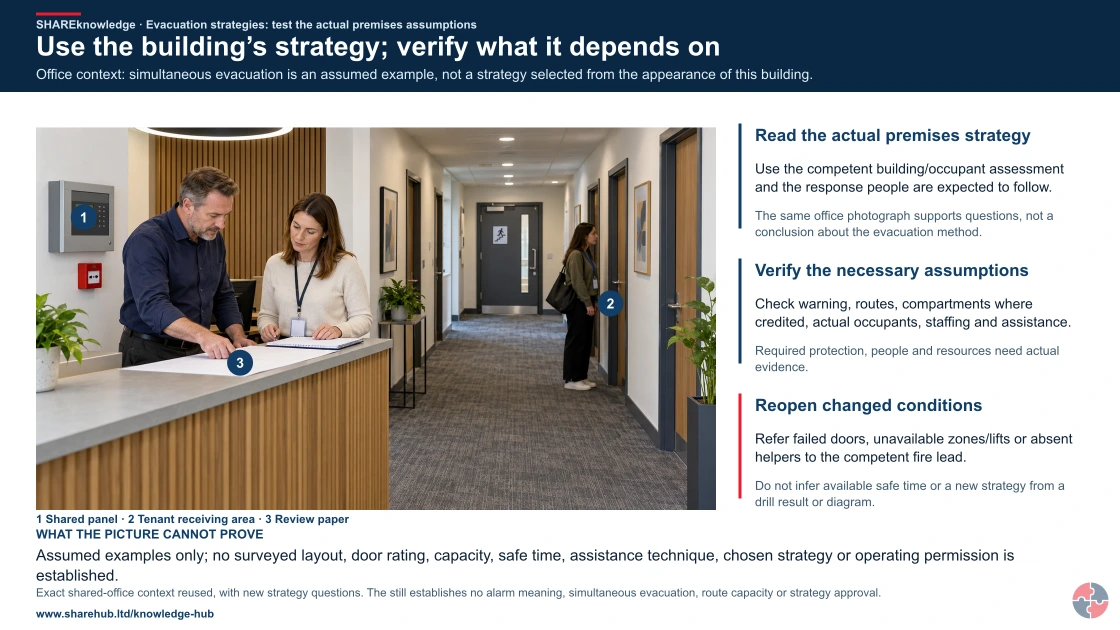
Full written explanation
The exact new shared-office image is reused as ordinary office/visitor context. Markers locate panel, tenant entrance and review paper. The picture does not show a drill or establish that this building uses simultaneous evacuation. The new annotations ask for the actual strategy and its warning, route, occupant and staffing assumptions, then reopen the decision when a door, zone, lift or helper is unavailable. Reuse does not turn the photograph into a surveyed plan or strategy approval. Picture key: 1 Shared panel · 2 Tenant receiving area · 3 Review paper. The separate process headings are unnumbered.
Office context: simultaneous evacuation is an assumed example, not a strategy selected from the appearance of this building.
- Read the actual premises strategy. Use the competent building/occupant assessment and the response people are expected to follow.
- Verify the necessary assumptions. Check warning, routes, compartments where credited, actual occupants, staffing and assistance.
- Reopen changed conditions. Refer failed doors, unavailable zones/lifts or absent helpers to the competent fire lead.
Change the pathway
- A building look is not a strategy. The same office photograph supports questions, not a conclusion about the evacuation method.
- A strategy label is not performance. Required protection, people and resources need actual evidence.
- A quick drill is not tenability. Do not infer available safe time or a new strategy from a drill result or diagram.
Evidence check: Assumed examples only; no surveyed layout, door rating, capacity, safe time, assistance technique, chosen strategy or operating permission is established.
Challenge an assumption before trusting the strategy label
Primary references: Scottish Government: actual care-home escape arrangements — Scotland · Scottish Government: care-home staffing and strategy dependencies — Scotland · GOV.UK: fire safety and evacuation plans
Open the complete HD image (new tab)Download image

Challenge an assumption before trusting the strategy label
Primary references: Scottish Government: actual care-home escape arrangements — Scotland · Scottish Government: care-home staffing and strategy dependencies — Scotland · GOV.UK: fire safety and evacuation plans

Identify the agreed strategy
Use the premises-specific competent assessment and instructions, including how assistance and staffing are provided.
Check dependencies
Review warning, compartmentation, escape, occupancy and relevant staff availability together.
Recognise a broken assumption
Renovation, changed use, a failed warning or unavailable assistance can invalidate arrangements.
Restrict and review
The responsible owner obtains competent review, controls affected occupancy and communicates any authorised temporary plan; relocation alone is not engineering repair.
Read the complete task-specific control examples
ERICPD is a planning cross-map: Discipline verifies and sustains every control. ESEAP compares effectiveness. A label does not authorise the task; retain the owner, evidence and stop or change decision.
Fire Evacuation Strategies · ERICPD
- Eliminate
- Stop using the affected area until a safe strategy is restored.
- Reduce
- Restore the assessed physical warning, escape and compartmentation provisions on which the premises strategy depends, with competent verification.
- Isolate
- Restore the protected stair, smoke control and alarm interfaces.
- Control
- Authorise and communicate any temporary strategy or relocation, verify staffing and assistance, brief affected occupants and coordinate responders; keep unresolved affected occupancy restricted.
- PPE
- PPE is not a substitute for tenable routes or warning.
- Discipline
- Test route, alarm, assisted escape and reoccupation evidence.
Fire Evacuation Strategies · ESEAP
- Elimination
- Stop using the affected area until a safe strategy is restored.
- Substitution
- No separate substitute is specified. Compare suitable safer materials, equipment or processes; check new risks before any change.
- Engineering controls
- Restore the assessed physical warning, escape and compartmentation provisions on which the premises strategy depends, with competent verification.
- Administrative controls
- Authorise and communicate any temporary strategy or relocation, verify staffing and assistance, brief affected occupants and coordinate responders; keep unresolved affected occupancy restricted.
- PPE
- PPE is not a substitute for tenable routes or warning.
What is a fire evacuation strategy?
A fire evacuation strategy is the planned way people will move, be assisted or remain protected when a fire warning is given.
Evacuation is not just the instruction to leave. It is a planned system that connects building design, detection, warning, protected routes, compartmentation, staffing, visitor control, vulnerable people, emergency lighting, signage, assembly, accountability and liaison with the fire and rescue service. A strategy that works in a small office may be unsafe in a care setting, shopping centre, hospital, hotel, school, theatre, high-rise building or fuel terminal control room.
The strategy must be selected from the fire risk assessment and the fire strategy for the premises. It should consider who is present, whether they are awake, familiar, mobile, trained, supervised, members of the public or dependent on staff assistance. It also needs to consider whether the building has the protection needed for staged or progressive movement. A phased strategy without reliable compartmentation, alarm zoning, staff training and control of routes can create dangerous delay.
A good strategy is simple enough for the people who must use it, but robust enough for abnormal conditions. It should explain when to evacuate, who gives instructions, how people who need help are assisted, how refuges are managed, when evacuation lifts may be used, what wardens do, how visitors are accounted for and what happens if the preferred route is blocked.
| Strategy | Where it may be used | Critical conditions |
|---|---|---|
| Simultaneous evacuation | Most simple workplaces where everyone leaves when the alarm sounds. | Alarm is understood, exits are available, routes are protected and assembly is controlled. |
| Phased evacuation | Larger or taller buildings where selected floors or zones evacuate first. | Alarm zoning, fire resistance, staff control, communication and escalation must be reliable. |
| Progressive horizontal evacuation | Care, healthcare and assisted living settings where people move from one fire-resisting compartment to another. | Compartmentation, staffing, evacuation aids, training and patient/resident information are critical. |
| Stay-put or defend-in-place | Some residential-style settings where building design supports remaining unless affected. | Must be supported by suitable building fire strategy; workplaces should not invent this approach casually. |
| Assisted evacuation | Any workplace with people who may need help because of disability, injury, pregnancy, language, age, medication or temporary impairment. | PEEPs, generic emergency evacuation plans, equipment and trained helpers must be current. |
| Public or event evacuation | Retail, leisure, hospitality, worship, venues and events. | Staff must manage crowd movement, announcements, exits, security interfaces and vulnerable visitors. |
How should the evacuation strategy be selected?
Selection should be based on people, building protection, fire development, staff capability and evidence from drills or real events.
Strategy is a property of the building and people together. A phased or progressive-horizontal plan depends on compartmentation, alarm zoning, smoke control, staffing, messages and movement time remaining credible in fire. Test what happens if a door is wedged, a helper is absent or power is lost; a label on a fire strategy drawing does not prove the assumptions still hold.
The first question is not 'what evacuation label do we prefer?' but 'how will people reach safety before conditions become untenable?' That requires an understanding of alarm time, recognition time, response time, travel distance, stair capacity, smoke movement, route protection and the ability of staff to control events under stress.
In simple premises the answer may be immediate simultaneous evacuation. In complex premises the strategy may depend on protected compartments, staged alarms, evacuation zones, trained wardens, control room decisions or specialist staff. The more the strategy relies on delay, judgement or assistance, the stronger the evidence must be.
| Selection factor | Question to ask | Why it matters |
|---|---|---|
| People at risk | Who may need help, instruction, translation or extra time? | Evacuation planning must protect all relevant persons, not just regular staff. |
| Building design | Are stairs, doors, compartments, refuges, lifts and routes designed for the chosen strategy? | The strategy must match the building's fire protection. |
| Fire growth and smoke | Could smoke spread faster than people can react and move? | Smoke often makes routes unusable before flame reaches them. |
| Alarm and communication | Can warning be targeted, understood and escalated? | Phased or public evacuation fails if messages are unclear. |
| Staffing and competence | Are enough trained people present on every shift? | A strategy depending on staff cannot rely on weekday daytime staffing only. |
| Evidence from drills | What did drills, false alarms and incidents show? | The strategy should improve when real behaviour exposes weak points. |
How might a leisure centre choose an evacuation strategy?
A leisure centre example shows why strategy must consider visitors, changing rooms, pools, plant rooms and public movement.
Office and care movement examples rely on different assumptions
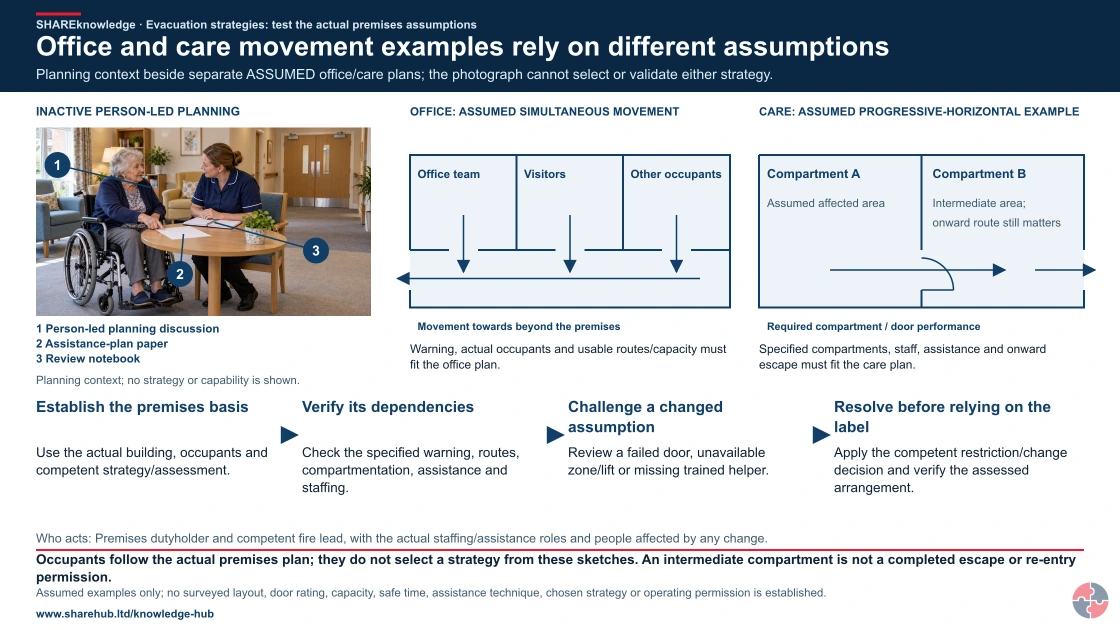
Full written explanation
An illustrative inactive care-planning discussion places the person, a blank assistance-plan paper and a review notebook alongside two separate assumed schematic examples. Picture key: 1 Person-led planning discussion · 2 Assistance-plan paper · 3 Review notebook. The photograph assigns no strategy, personal capability, assistance method, staff sufficiency or physical protection. In the assumed simultaneous-office example, three room groups connect through separate door gaps into a corridor and movement towards beyond the premises. In the assumed progressive-horizontal-care example, movement passes through the drawn boundary gap from Compartment A into intermediate Compartment B; a separate onward route remains essential. These plans are not surveys of either pictured premises and establish no door or compartment rating, capacity, refuge or lift suitability, safe time or completed escape. Four unnumbered checks establish the actual premises basis, verify its dependencies, challenge changed assumptions and resolve the evidence through the competent restriction/change decision. Occupants follow the actual premises plan. Person-led private planning, actual resources and the whole onward journey still require evidence. No emergency action, rescue, movement technique or re-entry permission is shown.
Planning context beside separate ASSUMED office/care plans; the photograph cannot select or validate either strategy.
- Establish the premises basis. Use the actual building, occupants and competent strategy/assessment.
- Verify its dependencies. Check the specified warning, routes, compartmentation, assistance and staffing.
- Challenge a changed assumption. Review a failed door, unavailable zone/lift or missing trained helper.
- Resolve before relying on the label. Apply the competent restriction/change decision and verify the assessed arrangement.
When the evidence does not fit: Occupants follow the actual premises plan; they do not select a strategy from these sketches. An intermediate compartment is not a completed escape or re-entry permission.
Who acts: Premises dutyholder and competent fire lead, with the actual staffing/assistance roles and people affected by any change.
Changed workplace
Office example: Simultaneous movement depends on its actual warning, people and usable routes.
Care example: Progressive-horizontal movement depends on specified compartments, staff, assistance and onward escape.
Evidence check: Assumed examples only; no surveyed layout, door rating, capacity, safe time, assistance technique, chosen strategy or operating permission is established.
Challenge an assumption before trusting the strategy label
Primary references: Scottish Government: actual care-home escape arrangements — Scotland · Scottish Government: care-home staffing and strategy dependencies — Scotland · GOV.UK: fire safety and evacuation plans
Open the complete HD image (new tab)Download image

Challenge an assumption before trusting the strategy label
Primary references: Scottish Government: actual care-home escape arrangements — Scotland · Scottish Government: care-home staffing and strategy dependencies — Scotland · GOV.UK: fire safety and evacuation plans
Riverside Leisure Ltd operates a two-storey leisure centre with a pool, gym, cafe, plant room and evening classes. The building has public users who may be unfamiliar with exits, children in lessons, people in changing rooms, wet floors and staff spread across different zones. A simple alarm may be enough to warn people, but the evacuation strategy needs staff actions that match each area.
The fire risk assessment identifies that a plant-room fire could affect a rear corridor and that pool users may need staff direction before leaving. The centre keeps simultaneous evacuation as the default, but adds role-specific actions: pool staff clear water and changing areas, reception calls emergency services and takes visitor information, gym staff sweep the first floor, and the duty manager confirms whether any assisted evacuation plan is active.
| Area or issue | Risk during evacuation | Practical control |
|---|---|---|
| Swimming pool | People may be wet, disoriented or reluctant to leave without belongings. | Staff direct immediate exit, provide emergency blankets if available and avoid delay for possessions. |
| Changing rooms | People may not hear clearly or may be partially dressed. | Sounder audibility and staff sweep arrangements are checked during drills. |
| Gym upstairs | Users may wear headphones and be unfamiliar with routes. | Staff sweep and visual alarm coverage are tested. |
| Plant room | Smoke could affect a staff-only route. | Alternative route and plant isolation instructions are included in the plan. |
| Assisted evacuation | A regular user has reduced mobility. | A PEEP-style arrangement, refuge communication and staff roles are reviewed. |
Why do evacuation time and tenability matter?
Evacuation planning should compare how long people need to reach safety with how quickly smoke, heat and toxic gases could make conditions unsafe.
Compare the time needed to detect, understand, move and assist everyone with the time before smoke and heat compromise the actual route. This is an engineering judgement for the building and scenario, not a universal number. Include queuing, mobility and communication delays, door or lift failure and changes to occupancy.
Learners often focus on travel distance, but real escape performance also includes detection time, alarm time, recognition time, decision time, queuing at doors or stairs, movement speed, assistance time and route conditions. A short route can still fail if people do not hear the alarm, delay because they are unsure, or encounter smoke at the exit.
The practical question is whether available safe escape time is greater than required safe escape time with a margin for real behaviour. Workplaces do not need complex modelling for simple premises, but complex or high-occupancy premises should not rely on optimistic assumptions.
| Factor | Example | Management implication |
|---|---|---|
| Detection and alarm | A fire starts in a store room before anyone sees it. | Automatic detection or staff checks may be needed depending on risk. |
| Recognition | Public users hear a tone but wait for confirmation. | Voice messages, staff direction and drills improve response. |
| Movement | A stair narrows because stock is left on the landing. | Route inspection and housekeeping are life-safety controls. |
| Assistance | A worker on crutches needs help at a refuge. | PEEPs and trained helpers must be realistic on every shift. |
| Tenability | Smoke enters a corridor before all people have passed. | Compartmentation, doors and alternative routes become critical. |
When should an evacuation strategy be stopped and reviewed?
Some findings mean the current strategy may no longer be credible and should be escalated before the building continues as normal.
Examples include a failed alarm zone, a protected route used for storage, a fire door wedged open, a disabled worker with no current assistance plan, significant building works, a change to night staffing, a drill where people used the wrong exit or any enforcement, insurer or competent assessor concern.
A review should not wait for the annual fire risk assessment if the change affects warning, escape, compartmentation, staffing or people at risk.
| Trigger | Why it matters | Immediate management action |
|---|---|---|
| Shift pattern change | The strategy may rely on people who are no longer present. | Confirm warden cover, sweeps and escalation roles. |
| Refurbishment | Routes, alarms, doors and compartments may be altered. | Review temporary fire plan and contractor controls. |
| Drill failure | Real behaviour has disproved the written plan. | Investigate, brief, correct and repeat where needed. |
| Assisted escape gap | A person may not be able to reach safety. | Update PEEP/generic plan and equipment. |
| Compartment defect | A phased or horizontal strategy may lose its basis. | Apply interim controls and competent review. |
What assumptions should a strategy risk register track?
Track each strategy’s building protections, warning sequence, people, staff roles, assistance and failure triggers with owners and test evidence.
For phased evacuation, identify the compartments and door integrity, smoke-control dependencies, alarm phases and message authority. For progressive horizontal movement, identify receiving area capacity and onward escape. For evacuation lifts, record their designed emergency use, operator, power, refuge communication and fallback.
A failed door, isolated alarm zone, changed occupancy or absent helper can invalidate the selected strategy. Record the interim occupancy decision and competent revalidation rather than treating the defect as routine maintenance.
How can the hierarchy of controls guide safer fire evacuation arrangements?
Remove the actual hazard where possible, then use substitution and verified physical controls before relying on procedures or PPE. Discipline checks that the chosen barriers still work.
The scenario is strategy invalidated by stair impairment. The controls below are reasoned task applications of linked guidance, not a prescribed design or evidence that each intervention appears verbatim in a source. A competent owner must check feasibility, local law and stop criteria.
Use current government guidance and competent task-specific advice; this section does not establish a technical specification.
How can the ERICPD hierarchy of controls guide safer fire evacuation arrangements?

| Hazard and harm route | ERICPD → five-level control | Task intervention and feasibility | Owner, test and evidence | Failure and stop decision |
|---|---|---|---|---|
| Strategy invalidated by stair impairment | Eliminate → Elimination | Stop using the affected area until a safe strategy is restored. Source: Home Office offices-and-shops fire guide. | Confirm the affected zone is vacated while the stair is impaired; document residual occupancy and the temporary safe strategy. | Stop or redesign if an evacuation assumption that no longer holds. |
| Same scenario | Reduce → Substitution | Restore the assessed physical warning, escape and compartmentation provisions on which the premises strategy depends, with competent verification. Source: Home Office offices-and-shops fire guide. | Responsible person trials the replacement method and documents new hazards, residual risk and worker feedback before release. | Pause until the alternative and its new risks are assessed. |
| Same scenario | Isolate → Engineering | Restore the protected stair, smoke control and alarm interfaces. Source: Home Office offices-and-shops fire guide. | Responsible person must witness stair, alarm and smoke-control restoration against the agreed temporary strategy. | Stop or redesign if an evacuation assumption that no longer holds. |
| Same scenario | Control → Administrative | Authorise and communicate any temporary strategy or relocation, verify staffing and assistance, brief affected occupants and coordinate responders; keep unresolved affected occupancy restricted. Source: Home Office offices-and-shops fire guide. | Responsible person spot-checks the actual instruction, authorisation and shift handover against work in progress. | Pause if the procedure or handover cannot be verified. |
| Same scenario | PPE → PPE | PPE is not a substitute for tenable routes or warning. Source: Home Office offices-and-shops fire guide. | Responsible person records why PPE cannot control this mapped harm, checks the operative higher-level barrier, and stops the task if that barrier fails. | PPE cannot be the sole credited barrier. |
| Same scenario | Discipline → Administrative assurance | Test route, alarm, assisted escape and reoccupation evidence. Source: Home Office offices-and-shops fire guide. | Test route, alarm, assisted escape and reoccupation evidence. | Stop or redesign if an evacuation assumption that no longer holds. |
How can the ISO 45001 hierarchy of controls guide safer fire evacuation arrangements?

| Hazard and harm route | ERICPD → five-level control | Task intervention and feasibility | Owner, test and evidence | Failure and stop decision |
|---|---|---|---|---|
| Strategy invalidated by stair impairment | Eliminate → Elimination | Stop using the affected area until a safe strategy is restored. Source: Home Office offices-and-shops fire guide. | Confirm the affected zone is vacated while the stair is impaired; document residual occupancy and the temporary safe strategy. | Stop or redesign if an evacuation assumption that no longer holds. |
| Same scenario | Reduce → Substitution | Restore the assessed physical warning, escape and compartmentation provisions on which the premises strategy depends, with competent verification. Source: Home Office offices-and-shops fire guide. | Responsible person trials the replacement method and documents new hazards, residual risk and worker feedback before release. | Pause until the alternative and its new risks are assessed. |
| Same scenario | Isolate → Engineering | Restore the protected stair, smoke control and alarm interfaces. Source: Home Office offices-and-shops fire guide. | Responsible person must witness stair, alarm and smoke-control restoration against the agreed temporary strategy. | Stop or redesign if an evacuation assumption that no longer holds. |
| Same scenario | Control → Administrative | Authorise and communicate any temporary strategy or relocation, verify staffing and assistance, brief affected occupants and coordinate responders; keep unresolved affected occupancy restricted. Source: Home Office offices-and-shops fire guide. | Responsible person spot-checks the actual instruction, authorisation and shift handover against work in progress. | Pause if the procedure or handover cannot be verified. |
| Same scenario | PPE → PPE | PPE is not a substitute for tenable routes or warning. Source: Home Office offices-and-shops fire guide. | Responsible person records why PPE cannot control this mapped harm, checks the operative higher-level barrier, and stops the task if that barrier fails. | PPE cannot be the sole credited barrier. |
| Same scenario | Discipline → Administrative assurance | Test route, alarm, assisted escape and reoccupation evidence. Source: Home Office offices-and-shops fire guide. | Test route, alarm, assisted escape and reoccupation evidence. | Stop or redesign if an evacuation assumption that no longer holds. |
How do common evacuation strategies compare?
Evacuation strategies should be selected by matching building protection, alarm reliability, staffing, occupant vulnerability and tenability.
Stay-put is associated with specific residential building designs and management assumptions; it is not a generic workplace option. If smoke, compartmentation or fire conditions undermine those assumptions, the incident strategy must be reconsidered with competent fire-service and building-specific direction. Never tell occupants to remain in danger because the written label says stay-put.
The names of evacuation strategies can sound tidy, but the real assessor judgement sits underneath them. A simultaneous strategy relies on rapid warning and available routes. A phased or delayed strategy relies on compartments, alarm zoning, staff control and enough time before conditions become untenable. Progressive horizontal evacuation relies heavily on fire-resisting compartments and staff moving people who cannot evacuate immediately.
A strategy is not suitable simply because the building has always used it. The responsible person should be able to explain why the selected approach works for the current occupants, staffing level, alarm system, compartmentation condition, people needing assistance, refuges, evacuation lifts if used, and likely fire development.
| Strategy | What it relies on | Where assessor judgement is critical |
|---|---|---|
| Simultaneous evacuation | Everyone leaves when the alarm sounds. | Alarm audibility/visibility, clear routes, enough exits, visitor control and no avoidable delay. Official context: Home Office offices-and-shops fire guide; England residential PEEPs factsheet. England offices guide supports workplace simultaneous movement; residential factsheet gives separate specified-building context. |
| Phased evacuation | Selected floors or zones leave first while others wait for further instruction. | Alarm zoning, compartmentation, stair capacity, staff control, escalation rules and avoiding confused delay. Official context: Home Office offices-and-shops fire guide; Home Office disabled means-of-escape guide. England offices and disabled-escape guidance supports phased dependencies; building-specific design remains held. |
| Progressive horizontal evacuation | People move from the affected compartment to an adjacent protected compartment before further movement. | Care or healthcare staffing, compartment integrity, evacuation aids, patient/resident vulnerability and refuge management. Official context: Home Office residential care fire-risk-assessment guide; Home Office disabled means-of-escape guide. England permanently staffed residential care guide supports progressive horizontal movement; disabled-escape guidance supports assistance. This does not approve a hospital/healthcare design. |
| Delayed or staged evacuation | Some people wait briefly for staff instruction, investigation or staged movement. | Clear authority, reliable communication, trained staff, smoke control and evidence that delay remains safe. Official context: Home Office offices-and-shops fire guide; Home Office disabled means-of-escape guide. England offices and disabled-escape guidance supports controlled stages; actual delay and protection need competent design. |
| Stay-put or defend-in-place | People remain unless directly affected or instructed to leave. | Must be supported by building fire strategy, compartmentation, communication and competent assessment; not a casual workplace default. Official context: England residential PEEPs factsheet. England residential factsheet describes residential strategy context only. Stay-put and defend-in-place are not interchangeable permissions or generic workplace options. |
| Assisted evacuation | Specific support is provided for people who may need help. | PEEPs or generic plans, privacy, dignity, staffing, refuges, lifts if suitable and realistic drill evidence. Official context: Home Office disabled means-of-escape guide. England disabled-escape guidance supports planned assistance, refuges and suitable lifts; task design must be verified. |
For source scope, England residential PEEPs factsheet discusses simultaneous evacuation and stay-put in specified residential buildings, not as a general workplace rule. Home Office offices-and-shops fire guide frames ordinary workplace evacuation around safe escape and describes phased approaches only for suitably designed and managed premises.
How does evacuation strategy judgement differ by premises?
Real premises change the strategy because people, routes, fire protection and behaviour differ.
A small office, school, care home, warehouse, factory, mixed-use building and refurbishment site all create different evacuation problems. The assessor should walk the building and ask how people will actually respond, who will direct them, what could block or confuse them, and what evidence shows the strategy works outside ideal office hours.
This is where professional judgement matters. A good assessor notices the staff-only shortcut that visitors do not know, the locked gate that could delay a delivery driver, the classroom that cannot hear the alarm, the mezzanine over a warehouse fire load and the temporary hoarding that changes an escape route.
| Premises | Evacuation issue | Assessor focus |
|---|---|---|
| Small shop | Public users may not know exits and staff numbers are low. | Clear alarm response, direct routes, staff instruction and no blocked rear exit. |
| Warehouse | Travel distances, plant movement, noise and mezzanine offices can delay escape. | Audibility, route protection, visitor drivers and high fire load. |
| Care home | People may need assistance and cannot all leave immediately. | Progressive horizontal evacuation, staffing, compartments and evacuation aids. Home Office residential care fire-risk-assessment guide. England permanently staffed residential care premises only. Staffing, compartments and onward escape require a competent care-specific strategy; the Scottish non-residential guide is not assigned to this sleeping-premises example. |
| School | Large groups, young people and safeguarding arrangements affect movement. | Staff roles, assembly control, disabled pupils and drill learning. |
| Factory | Noise, process shutdown and contractors affect recognition and movement. | Visual alarms, isolation rules and route condition. |
| Refurbishment site | Routes, doors, alarms and compartments change during work. | Temporary fire plan, daily review and contractor coordination. |
When should managers escalate fire evacuation strategy concerns?
Escalation is needed when the planned strategy may not protect people in the building as actually used.
The responsible person should treat evacuation concerns as live operational risks, not paperwork findings. If people cannot hear, understand, move, be assisted or use protected routes, the strategy needs immediate review.
Temporary controls may be needed while the full solution is agreed. These may include additional staff, temporary route controls, reduced occupancy, extra briefings, fire watch arrangements, repaired alarm equipment or restriction of an area.
| Trigger or question | Immediate action | Evidence before normal operation |
|---|---|---|
| Has the building, process or occupancy changed? | Review the fire risk assessment and confirm whether controls still match the risk. | Updated assessment, action plan and communication record. |
| Is a key fire precaution impaired? | Apply temporary controls, inform relevant people and escalate to the responsible person. | Impairment log, compensatory measures and close-out evidence. |
| Could people be trapped, delayed or confused? | Review escape, warning, signage, assistance and drill findings. | Drill record, PEEP review, route inspection and action tracker. |
| Is specialist design or technical judgement needed? | Seek competent advice before relying on assumptions. | Competent report, design note, certificate or reviewed fire strategy. |
| Has a near miss, false alarm or drill failure occurred? | Investigate the learning point and update arrangements. | Investigation note, corrective action and communication record. |
Where do evacuation strategies fail in practice?
They fail when the written plan does not match building design, staffing, public behaviour, vulnerable people or actual route condition.
Failure is often predictable before a serious fire. Warning signs include drill confusion, wardens who do not know their zones, missing visitor controls, blocked final exits, unanswered refuge communication, unclear assembly points and contractors altering routes without review.
The strongest plans are tested against awkward conditions: a blocked route, reduced staffing, a visitor needing assistance, a noisy work area, an alarm out of service or a fire starting near the normal exit.
| Failure or weak practice | How it develops | What good looks like |
|---|---|---|
| Assumption without evidence | The organisation assumes evacuation strategy is adequate because it has existed for years. | Review the fire risk assessment, inspect the real condition and test the arrangement. |
| Unmanaged change | Refurbishment, new stock, changed hours, altered routes or different users undermine the original arrangement. | Add fire safety review to change control and contractor handover. |
| Open defects | Defects are recorded but not risk-ranked, resourced or closed. | Escalate overdue critical actions and use interim controls. |
| Poor communication | Workers, visitors, contractors or night staff do not understand what to do. | Update briefings, notices, inductions and drills. |
| Competence gap | A non-specialist makes design assumptions about complex premises, smoke spread, evacuation or fire resistance. | Use competent advice and record the decision basis. |
| Assistance not planned | Disabled, injured, pregnant, older or temporarily impaired people are expected to manage alone. | Create and review suitable assisted evacuation arrangements. |
| Assembly point problem | People gather where emergency vehicles need access or where smoke may travel. | Review assembly location, signage and warden instruction. |
What evidence shows fire evacuation strategies is controlled?
Evidence should show that fire precautions are suitable, available, maintained, tested, understood and reviewed.
Fire evidence should connect the fire risk assessment to real controls. A log book alone is not enough if defects remain open, staff do not know the procedure or equipment cannot be reached during normal work.
Good records show what was checked, what failed, who owned the action, when it was closed and how the responsible person knows the arrangement still protects relevant persons.
| Evidence item | What it should show | Assurance question |
|---|---|---|
| Evacuation strategy document | The selected strategy, zones, roles, assistance arrangements and escalation rules are clear. | Compare the document with the building as used. |
| PEEPs or generic assisted plans | People who may need assistance have practical arrangements that protect privacy and dignity. | Review after personnel, role, health or building changes. |
| Drill observations | Records capture response, route use, sweep quality, visitor behaviour and learning. | Do not treat a drill time alone as proof. |
| Fire risk assessment | Current hazards, people at risk, existing controls, further actions and review triggers are recorded. | Check after change, incident, refurbishment, occupancy change or drill learning. |
| Action tracker | Actions show owner, due date, priority, interim control and close-out evidence. | High-risk defects should not drift without escalation. |
| Testing and inspection records | Alarms, emergency lighting, extinguishers, doors, escape routes and relevant systems are checked at suitable intervals. | Records should show defects and corrective action, not just ticks. |
| Training and drill records | Workers, wardens and relevant contractors know what to do and how to report defects. | Drill observations should lead to improvement. |
How should fire evacuation strategies be assured?
Assurance should test whether the fire arrangement works in the building, at the time, with the people who may need it.
First-line assurance comes from daily checks, weekly tests, warden observations and immediate defect reporting. Second-line assurance reviews fire risk assessment actions, drills, maintenance, contractor records and repeat findings. Specialist assurance may include competent fire risk assessor review, fire alarm contractor reports, extinguisher servicing, emergency lighting testing and enforcement feedback.
The test is practical: if the alarm operates today, can everyone hear, understand, move, escape, account for vulnerable people and keep routes safe without relying on luck?
| Assurance layer | What to check | What good looks like |
|---|---|---|
| Frontline checks | Supervisors and wardens check that evacuation strategy controls are available before and during normal work. | Defects are reported, prioritised and corrected before people rely on failed controls. |
| Manager review | Managers review fire risk assessment actions, contractor changes, drills, inspections and repeat defects. | Resources, ownership and close-out dates match the risk. |
| Competent review | A competent fire risk assessor, engineer or specialist reviews complex design, strategy or technical uncertainty. | Recommendations are understood, risk-ranked and turned into practical actions. |
| Leadership assurance | Senior leaders review overdue critical actions, enforcement feedback, recurring impairments and high-risk premises. | Important fire risks are visible in governance rather than buried in a log book. |
Which UK legal duties and official guidance are relevant?
England and Wales, Scotland and Northern Ireland have separate non-domestic premises fire routes; work and dangerous-substance duties must also be checked for the actual location and activity.
The Fire Safety Order is the England and Wales premises route. Scottish and Northern Irish instruments are separate. GB work-health rules and DSEAR do not silently apply in NI; use the corresponding NI rules where in scope. This table identifies routes, not legal approval for a site-specific strategy.
| Jurisdiction | Duty or guidance | What it means | How to apply it |
|---|---|---|---|
| E&W | Regulatory Reform (Fire Safety) Order 2005 | Requires the responsible person to assess fire risk and maintain suitable fire precautions in non-domestic premises. | Use as the main fire safety legal framework for England and Wales. |
| GB | Health and Safety at Work etc. Act 1974 | Requires employers to protect employees and others affected by work so far as reasonably practicable. | Use for work activities that create fire, emergency or firefighting risk. |
| GB | Management of Health and Safety at Work Regulations 1999 | Requires suitable and sufficient risk assessment, preventive arrangements, competent help, emergency arrangements and review. | Use for management arrangements, competence and emergency procedures. |
| GB | Dangerous Substances and Explosive Atmospheres Regulations 2002 | Requires fire and explosion risk from dangerous substances to be assessed and controlled. | Use where flammable substances, gases, vapours, dusts or oxygen enrichment affect the fire arrangements. |
| Scotland | Fire (Scotland) Act 2005 | Scottish non-domestic premises fire framework. | Assess people and fire precautions in the actual premises. |
| Scotland | Fire Safety (Scotland) Regulations 2006 | Scottish detailed premises precautions. | Warning, escape, maintenance and coordination. |
| NI | Fire and Rescue Services (NI) Order 2006 | NI non-domestic premises fire framework. | Identify the appropriate person and affected premises. |
| NI | Fire Safety Regulations (NI) 2010 | NI detailed premises precautions. | Warning, escape, maintenance and review. |
| NI | Health and Safety at Work (NI) Order 1978 | NI general work-health and safety route. | Control work-created fire and emergency risks. |
| NI | Management Regulations (NI) 2000 | NI risk-assessment and emergency arrangements. | Coordinate workers, contractors, competence and emergency action. |
| NI | DSEAR (NI) 2003 | NI dangerous-substance work-risk route where relevant. | Plan release, ignition and emergency controls. |
In England and Wales, Article 14 of the Fire Safety Order addresses emergency routes and exits; Article 15 addresses procedures for serious and imminent danger, including appropriate drills. The Workplace Regulations 1992 address ordinary traffic routes, not emergency escape routes.
How can BS EN ISO 45001 support fire evacuation strategies management?
Voluntary ISO 45001 themes can organise ownership, competence, operation and review; the fire strategy and legal duties still need competent, site-specific decisions.
Use current government guidance and competent task-specific advice; this section does not establish a technical specification.
| Management theme | Practical management principle | How to apply it |
|---|---|---|
| Leadership and commitment | Own the competent strategy decision and the resources needed to implement it. | Leaders should set expectations, provide resources, remove conflicting pressures and review evidence of control. Public context: HSE health and safety management-system overview. |
| Hazard identification and assessment of risks and opportunities | Test building protection, tenability, occupants and credible failure combinations. | Assess credible harm pathways, affected people, routine work, non-routine work, change, emergency conditions and practical opportunities to improve. Public context: HSE health and safety management-system overview. |
| Competence | Demonstrate staged messaging, assisted escape and change-of-strategy decisions. | Define training, authorisation, assessment, supervision and refresher expectations for workers, supervisors, managers and specialists. Public context: HSE health and safety management-system overview. |
| Operational planning and control | Connect alarm phases, compartmentation, routes, lifts and staff instructions. | Turn assessment decisions into field controls, safe systems, supervision, equipment standards, welfare, emergency arrangements and change controls. Public context: HSE health and safety management-system overview. |
| Monitoring, measurement, analysis and performance evaluation | Review drills, defects, building change and evidence that assumptions still hold. | Use inspections, assurance checks, worker feedback, trend data, audit findings, incident learning and overdue action reviews. Public context: HSE health and safety management-system overview. |
These are practical management-system themes, not a clause-by-clause interpretation. A competent reviewer must verify any clause mapping against a lawfully accessed current standard.
Who needs competence, and how should it be demonstrated?
Test the decisions and actions each role must make in a realistic fire scenario, including faults, absent staff and hand-back.
| Role | Learning to test | Competence demonstration | Assessor and record | Reassessment trigger |
|---|---|---|---|---|
| All occupants and staff | Recognise the local signal and movement instruction. | Respond correctly to the stated strategy in a drill. | Host or supervisor records exercise. | Strategy or area change. |
| Wardens and assistance helpers | Know stage, direction, refuge and fallback. | Run a phased message with absent helper and blocked route. | Competent fire lead observes. | Drill failure or new user need. |
| Incident leads and managers | Decide on escalation, restrictions and strategy change. | Challenge loss of compartmentation or alarm zoning. | Independent adviser reviews decision record. | Defect, building work or incident. |
| Fire designers and maintainers | Understand fire strategy, interfaces and evacuation-lift assumptions. | Trace changed door or alarm zone through validation. | Technical authority signs field test. | Design or system change. |
| Dutyholders and assurance leads | Coordinate occupiers, evidence and national obligations. | Review combined failure exercise and close actions. | Leadership records effectiveness review. | New tenancy or major change. |
Plan exercises safely: represent an unavailable route or helper through a briefing or simulation while keeping real emergency exits usable. Agree participation and assistance with the person. Use trained operators and suitable manual-handling assessment; simulate carry-down where practice would create avoidable injury risk. Stop the exercise if it threatens anyone’s safety.
How could Riverside Leisure Ltd manage this in practice?

At Riverside Leisure Ltd, simultaneous evacuation is the assessed default. After a refurbishment, the manager notices a new temporary wall, altered detector zone and reduced evening helper cover. Staff do not switch informally to staged evacuation to avoid disruption. A competent assessor checks the fire strategy, warning, routes and assistance; the affected area stays restricted until the configuration and cover are tested and approved.
Riverside Leisure Ltd would use the fire strategy established for each hotel and turn it into practical responsibilities, guest information and assistance arrangements for every shift.
Riverside Leisure Ltd · practical example
Make the night team's emergency roles match the hotel's strategy
The key lesson Evacuation arrangements must follow the building and its assessed strategy; staff should not invent a different strategy during an incident.
The situation: A hotel proposes changing night staffing while several rooms remain occupied and a leisure event finishes late. Riverside would examine how the change affects the existing evacuation arrangements before approving the rota.
Why this matters: Assumptions about staff availability, guest needs and communications can fail when an arrangement is copied from the day shift.
How Riverside Leisure Ltd would manage it
- Confirm the existing strategy — Hotel Manager. Review the hotel's current fire assessment and emergency plan with the responsible person and relevant competent adviser. Identify how occupancy, layout and protected arrangements support the chosen strategy.
- Test the staffing assumptions — Operations Director. Ask whether the proposed night team can deliver alarm response, guest assistance and coordination at the same time. Resolve gaps through the assessed arrangements rather than assuming staff can do several conflicting roles.
- Prepare individual and general support — Duty Manager. Use the hotel's arrangements to identify and communicate assistance needs appropriately. Preserve privacy while ensuring the relevant trained staff know what they must do and where support is available.
- Rehearse realistic conditions — Hotel Manager. Arrange appropriate exercises and training covering night and unusual operating conditions. Observe role conflicts, communications and access without exposing guests to an unsafe simulation.
- Act on the findings — Facilities Coordinator and Hotel Manager. Resolve equipment, route or staffing deficiencies with the responsible people. Rebrief shifts and verify the changes before relying on the revised operating arrangement.
When the conditions change
- Recognise the trigger
- Staffing, occupancy or building changes affect the existing response.
- Make the immediate decision
- Do not adopt the new night rota while the hotel’s assessed alarm-response or guest-assistance roles lack effective cover.
- Verify the next step
- The responsible person accepts the staffing and strategy review; the Hotel Manager confirms role cover, assistance resources and relevant exercise findings before approving the changed night arrangement.
What good looks like
The night team can explain and carry out the hotel's agreed response with available resources. Exercises test important assumptions and lead to verified changes, not simply an attendance record.
Evidence to look for: Current strategy and plan, staffing review, assistance arrangements, exercise observations, actions and checked outcomes.
Common mistake to avoid: Copying a strategy from another building or relying on emergency services as the only assistance provision.
Apply this to your work: Which roles would compete for the same person during your busiest night?
Guidance behind the management approach: HSE: emergency procedures. Use the topic's legal and technical guidance for the applicable work and location.
Riverside Leisure Ltd operates a public building with pool users, visitors, staff-only plant areas and evening activities. Its evacuation strategy is reviewed after building changes, drills and changes in occupancy.
| Management element | How the business would manage it | Evidence to review |
|---|---|---|
| Strategy choice | Default simultaneous evacuation with area-specific staff actions. | Fire risk assessment and duty manager instructions. |
| People needing help | Assisted evacuation arrangements for known users and temporary injuries. | Private plans, refuge checks and staff briefing. |
| Public management | Reception and activity staff direct visitors and prevent re-entry. | Drill observations and visitor briefing improvements. |
| Review | Drill learning is turned into route, signage, alarm and staff training actions. | Action tracker and repeat drill where needed. |
Why must fuel-site evacuation strategy follow the actual scenario?
Locate the activity and people affected, then consider the response assumptions. The scene offers context without choosing a universal evacuation or muster arrangement.
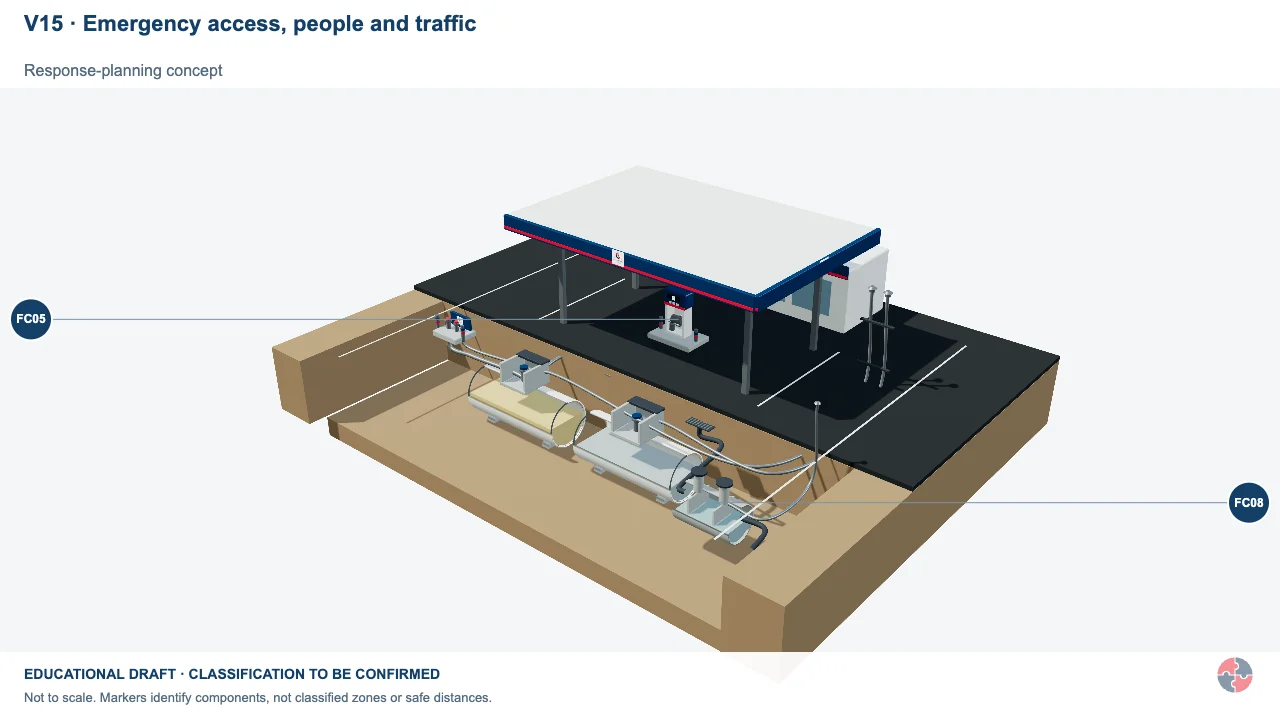

Emergency access, people and traffic
Delivery hoses, the movable refuelling interface and drainage sources can affect access and response. Plan routes around the incident and people involved rather than using a coloured zone as a muster boundary.
Activity focus: Inspect the tanker working area, hose route, nozzle/filler positions, separator covers and vent. Check communication, control of dispensing and traffic, and access for the response plan.
Contextual illustration. The image alone does not establish equipment state, effective controls, individual health or authorisation; use the task-specific checks and competent evidence.
Educational illustration, not to scale. Coloured zones are teaching examples, not a site-specific hazardous-area classification.
Riverside hotel fire safety examples
Use these fictional hotel policies and records to see how a manager documents local fire precautions, evacuation arrangements and decisions on shift. Adapt the examples to the premises and obtain local approval before use.
- England Word and PDF pack (ZIP) · England reading copy (PDF)
- Northern Ireland Word and PDF pack (ZIP) · Northern Ireland reading copy (PDF)
- Scotland Word and PDF pack (ZIP) · Scotland reading copy (PDF)
- Wales Word and PDF pack (ZIP) · Wales reading copy (PDF)
Browse all Riverside fire examples in the Policy Builder library
Which acronyms and terms matter here?
Acronyms should be understood before they are used in assessments, briefings, audits or learning answers.
Acronyms can exclude newer readers if they are not explained. This section keeps the main terms available at the end of the page so the article stays readable while still supporting learners and audit users.
| Acronym | Meaning | Plain-English use |
|---|---|---|
| ACOP | Approved Code of Practice | Practical guidance with special legal status; following it is not compulsory, but it can be used as evidence of compliance. |
| FRA | Fire Risk Assessment | A structured assessment of fire hazards, people at risk, controls, emergency arrangements and review needs. |
| FRS | Fire and Rescue Service | The emergency service and enforcing authority for many fire safety matters in England and Wales. |
| HSE | Health and Safety Executive | Great Britain workplace health and safety regulator. |
| HSWA | Health and Safety at Work etc. Act 1974 | Great Britain general work-health and safety statute; Northern Ireland has a separate 1978 Order. |
| MHSWR | Management of Health and Safety at Work Regulations 1999 | Regulations requiring suitable and sufficient risk assessment and management arrangements. |
| PEEP | Personal Emergency Evacuation Plan | A person-specific plan for someone who may need assistance to evacuate safely. |
| ASET | Available Safe Escape Time | The estimated time before conditions become untenable for people escaping. |
| RSET | Required Safe Escape Time | The time people need to detect, respond and move to a place of safety. |
Unlock another resource
You have used this month’s two free downloads. Publish a post in your own words to unlock one more resource, or choose SHARE Individual for 10 downloads per month.
You decide whether to share. If you do, use the relevant platform disclosure tools and do not make claims you do not genuinely hold.