
SHARE Knowledge Hub
What should a construction phase plan include?
Every construction project needs a suitable construction phase plan before construction begins. Make it proportionate to the work, with site rules, management arrangements and specific GB Schedule 3 / NI Schedule 4 risk measures. Great Britain uses CDM 2015; Northern Ireland uses its separate CDM 2016 rules.
Understanding What should a construction phase plan include?
Every construction project needs a suitable construction phase plan before construction begins. Make it proportionate to the work, with site rules, management arrangements and specific GB Schedule 3 / NI Schedule 4 risk measures. Great Britain uses CDM 2015; Northern Ireland uses its separate CDM 2016 rules.
Why this matters at work
Use hold points for information or technical design that is not yet resolved, with an owner and clear conditions before the affected activity. Confirm welfare, access, emergency arrangements and coordination before mobilisation. Develop the plan as methods and conditions become known, ensuring later work is planned before exposure begins. Retain revisions and communicate changes to affected people. A blank template with a promise to add details later does not demonstrate that the initial phase is controlled; nor does a retrospective signature cure an unsafe start.
Update the work method and construction phase coordination once the facts and required controls are established. Record the uncertainty, restrictions, owner and evidence needed for release. Brief all affected contractors and check that obsolete information is withdrawn. The plan should support the technical decision and manage interfaces; it cannot itself identify a cable or authorise excavation beside an unknown service. Review why the discrepancy was missed and whether similar locations need reassessment before further digging.
How organisations manage this in practice
Compare the current phase of work with the actual arrangements on site: welfare, access, traffic, exclusion, emergency routes, supervision and contractor coordination. Ask workers whether the method is achievable and whether conditions differ from the briefing. Check that controls for particular risks are in place before the relevant activity. Follow up defects with owners and suitable interim action; do not treat document availability or a signature as evidence that the physical precautions work. Review after design changes, new trades, different methods, incidents, near misses or unexpected conditions. Keep a concise revision and action record and explain changes through accessible briefings and consultation. Check corrective action at the workface and retain relevant evidence. The principal contractor or sole contractor’s coordination role supports, rather than replaces, specialist design and verification. The plan remains a living management document with proportionate detail, not an engineering execution method for every hazardous activity.
The construction phase plan sets the project’s arrangements for managing construction work, including site rules, roles, welfare, cooperation and relevant particular risks. Task risk assessments and method information explain specific work and should fit those arrangements. Pre-construction information supplies relevant existing and design information. The health and safety file has a different purpose: information needed for future work on the completed structure under the applicable CDM duties.
For GB CDM, the plan must be drawn up before the construction phase and the relevant site setup begins under the applicable duties. Site establishment itself can create construction risks. Planning should use available pre-construction information and allow time to resolve material unknowns. A plan need not predict every later detail, but the arrangements needed for the initial phase must be adequate before that work starts.
How can I practise this topic in 3D?
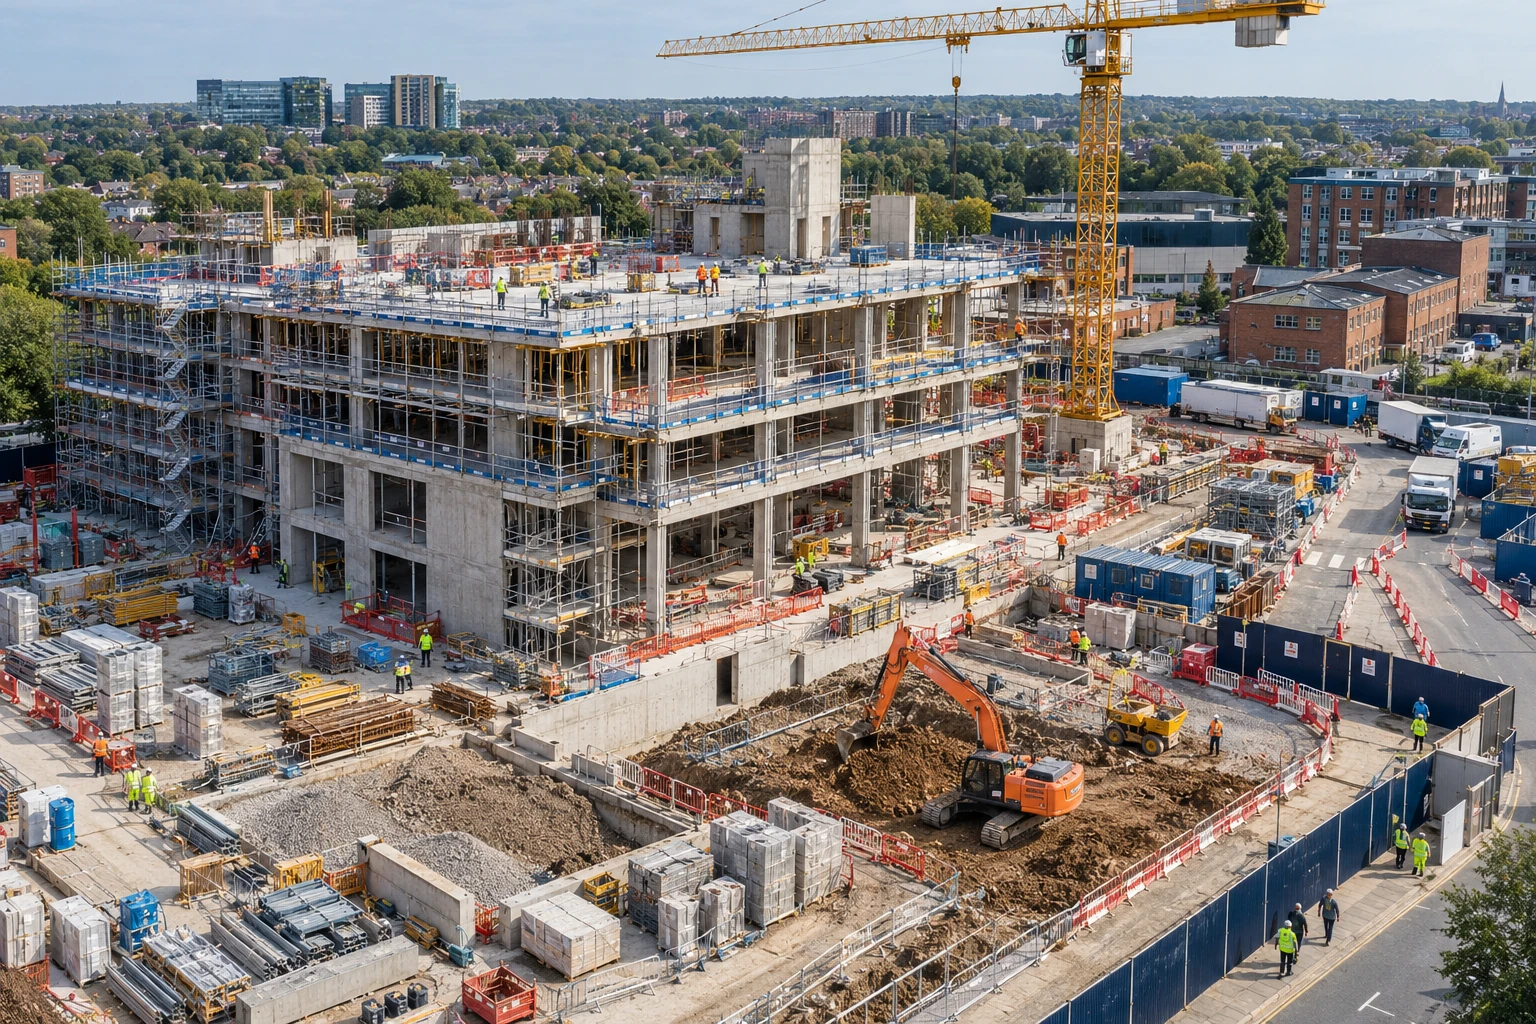

The construction phase plan is confused with the safety file
All related inspection points 1 across 1 location
Construction site 1 inspection point
Practice in the SHAREhub environment. Browser practice is separate from workplace competence and formal learning records.
Show how the live plan changes the workface
A meaningful small-job plan names the work and responsible people, the actual site hazards and controls, access, welfare, emergency arrangements and how change will be managed. It should be short enough to use and specific enough to guide the first day. Notification is a separate decision, not an exemption from planning.
Best-practice guide: Construction Phase Plan

Show how the live plan changes the workface
A meaningful small-job plan names the work and responsible people, the actual site hazards and controls, access, welfare, emergency arrangements and how change will be managed. It should be short enough to use and specific enough to guide the first day. Every construction project needs a suitable construction phase plan before construction begins.
Turn construction phase plan knowledge into a decision
Every construction project needs a suitable construction phase plan before construction begins. Make it proportionate to the work, with site rules, management arrangements and specific GB Schedule 3 / NI Schedule 4 risk measures. CPP, PCI review and project risk register.
the site team worked example
Assess and plan: Uses tender and pre-construction information to prepare project-specific CPPs. Evidence / response: CPP, PCI review and project risk register. Implement: Turns CPP into site rules, inductions, RAMS, permits and inspections. Evidence / response: Induction records, site plan and permit pack.
Warning signs and improvements
Generic plan: The CPP may not reflect site risk. No welfare detail: Basic legal and worker needs may be missed. No GB Schedule 3 / NI Schedule 4 consideration: High-risk work may be underplanned.
Choose controls for construction phase plan
Eliminate: Redesign service route to avoid cutting where feasible. Substitute: Use prefabricated or lower-dust method after compatibility check. Engineering: Matched dust capture and a physical occupied-area boundary. Administrative: Permit, access schedule, briefing and inspection. PPE: Task RPE for residual exposure, not substitute for source capture. Read the full control table for qualifications, ownership and verification. Use the actual task and applicable jurisdiction; existing technical approval remains unchanged.
Use the full construction phase plan lesson
Use the full topic for the decision points, practical examples, detailed control tables and source scope. HSE guidance applies to Great Britain; use HSENI for the Northern Ireland route and the source’s stated jurisdiction. A simplified guide does not change the page’s technical-review or approval status.

Read all six steps as text
1. Show how the live plan changes the workface
A meaningful small-job plan names the work and responsible people, the actual site hazards and controls, access, welfare, emergency arrangements and how change will be managed.
- Avoid / redesign: Redesign service route to avoid cutting where feasible.
- Control the task: Matched dust capture and a physical occupied-area boundary.
- Verify before release: Designer records decision; hold intrusive work pending survey.
A meaningful small-job plan names the work and responsible people, the actual site hazards and controls, access, welfare, emergency arrangements and how change will be managed. It should be short enough to use and specific enough to guide the first day. Every construction project needs a suitable construction phase plan before construction begins.
Apply it: Which part of this plan would you check at the workface before authorising the task?
2. Turn construction phase plan knowledge into a decision
Use the evidence to improve the actual work arrangement.
- Change at source: Redesign service route to avoid cutting where feasible.
- Make it observable: Designer records decision; hold intrusive work pending survey.
- Keep useful evidence: CPP, PCI review and project risk register.
Every construction project needs a suitable construction phase plan before construction begins. Make it proportionate to the work, with site rules, management arrangements and specific GB Schedule 3 / NI Schedule 4 risk measures. CPP, PCI review and project risk register.
Apply it: What evidence would show that the change improves this task, rather than only completing a record?
3. the site team worked example
Example: a practical application of the existing topic lesson.
- Assess and plan: Uses tender and pre-construction information to prepare project-specific CPPs.
- Implement: Turns CPP into site rules, inductions, RAMS, permits and inspections.
- Coordinate contractors: Runs start-up meetings and weekly coordination for subcontractors.
Assess and plan: Uses tender and pre-construction information to prepare project-specific CPPs. Evidence / response: CPP, PCI review and project risk register. Implement: Turns CPP into site rules, inductions, RAMS, permits and inspections. Evidence / response: Induction records, site plan and permit pack.
Apply it: At which point would you hold this example, and what evidence would allow it to proceed?
4. Warning signs and improvements
Connect the task, the route to the person and the control that can fail.
- Generic plan: The CPP may not reflect site risk.
- No welfare detail: Basic legal and worker needs may be missed.
- No GB Schedule 3 / NI Schedule 4 consideration: High-risk work may be underplanned.
Generic plan: The CPP may not reflect site risk. No welfare detail: Basic legal and worker needs may be missed. No GB Schedule 3 / NI Schedule 4 consideration: High-risk work may be underplanned.
Apply it: Who could be exposed, including other trades, cleaners, maintainers and people nearby?
5. Choose controls for construction phase plan
Start with the stronger practicable options and verify their effect.
- Eliminate: Redesign service route to avoid cutting where feasible.
- Substitute: Use prefabricated or lower-dust method after compatibility check.
- Engineering: Matched dust capture and a physical occupied-area boundary.
- Administrative: Permit, access schedule, briefing and inspection.
- PPE: Task RPE for residual exposure, not substitute for source capture.
Eliminate: Redesign service route to avoid cutting where feasible. Substitute: Use prefabricated or lower-dust method after compatibility check. Engineering: Matched dust capture and a physical occupied-area boundary. Administrative: Permit, access schedule, briefing and inspection. PPE: Task RPE for residual exposure, not substitute for source capture. Read the full control table for qualifications, ownership and verification. Use the actual task and applicable jurisdiction; existing technical approval remains unchanged.
Apply it: Which stronger option can be used here, and who will verify it before accepting the remaining risk?
6. Use the full construction phase plan lesson
Follow the official sources below and retain the task-specific evidence.
- Official guidance: HSE planning for construction work
- Official guidance: HSE principal contractor duties
- Task decision: CPP, PCI review and project risk register.
Use the full topic for the decision points, practical examples, detailed control tables and source scope. HSE guidance applies to Great Britain; use HSENI for the Northern Ireland route and the source’s stated jurisdiction. A simplified guide does not change the page’s technical-review or approval status.
Apply it: Which official source and full-topic section will you use to resolve the next decision?
Check one plan action at the workface: for example, can the promised welfare be used and does the public exclusion route match the occupied building? If a second trade, intrusive work or a changed access route is introduced, revisit coordination, role decisions and briefings before that scope starts. Use CDM and the appointment guide for those separate decisions rather than duplicating them inside the plan.
BuildOut: a small repair becomes intrusive work
Illustrative example. A single-contractor domestic repair expands into a more intrusive package involving another trade.
Decision. The project lead revises the live arrangements and checks the client and principal-role decisions before the changed work.
Evidence to check. Current scope, site information, welfare and access checks, role decisions and workers’ understanding of revised controls.
Hold or escalation point. Do not start changed work using a plan that describes only the original repair.
Follow-up. Verify at the workface that the new exclusion and welfare arrangements work, then retain the revision reason.
Make the plan match today’s workface
A useful small-job plan connects people, sequence, controls, welfare and emergency access to the actual site. Update it when conditions change.
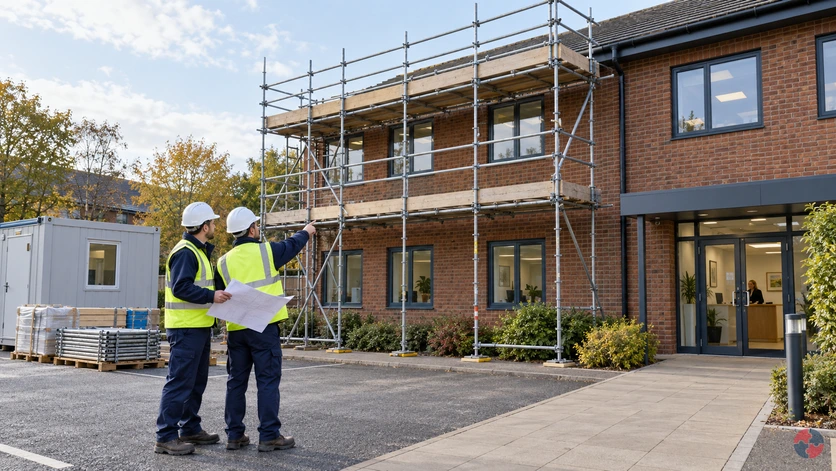
Make the small-job plan match this workfront
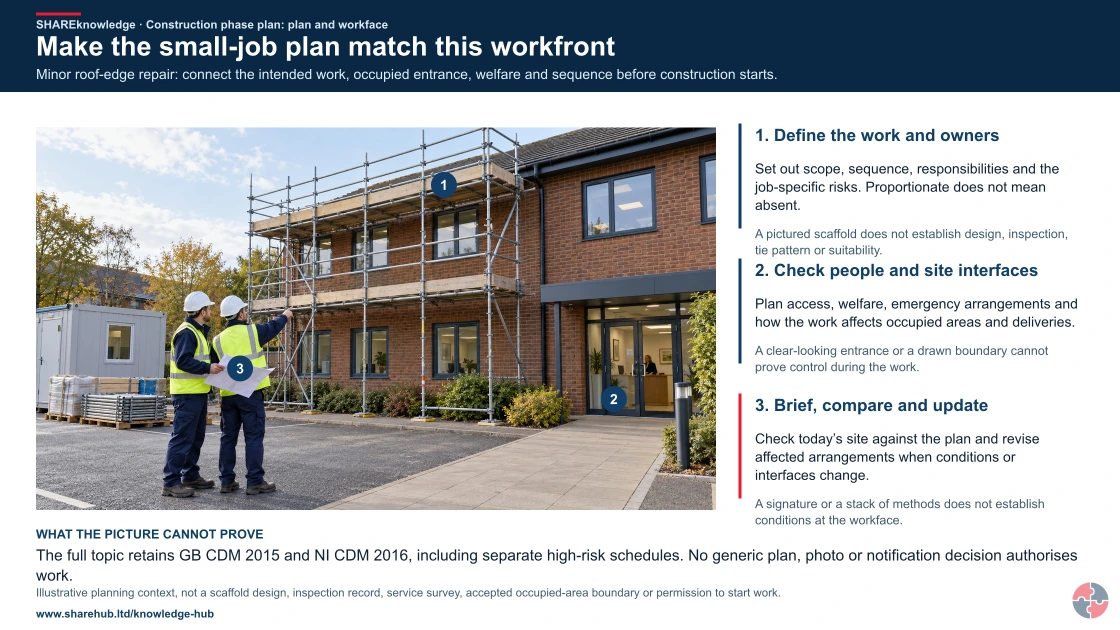
Full written explanation
Minor roof-edge repair: connect the intended work, occupied entrance, welfare and sequence before construction starts.
- Define the work and owners. Set out scope, sequence, responsibilities and the job-specific risks. Proportionate does not mean absent.
- Check people and site interfaces. Plan access, welfare, emergency arrangements and how the work affects occupied areas and deliveries.
- Brief, compare and update. Check today’s site against the plan and revise affected arrangements when conditions or interfaces change.
Change the pathway
- Check the actual access solution. A pictured scaffold does not establish design, inspection, tie pattern or suitability.
- Keep physical checks separate. A clear-looking entrance or a drawn boundary cannot prove control during the work.
- Keep the plan usable. A signature or a stack of methods does not establish conditions at the workface.
Evidence check: The full topic retains GB CDM 2015 and NI CDM 2016, including separate high-risk schedules. No generic plan, photo or notification decision authorises work.
Full GB/NI plan, appointment, notification and high-risk-work distinctions
Primary references: HSE: planning and construction phase plan roles (GB) · HSE: small-project planning (GB)
Open the complete HD image (new tab)Download image

Full GB/NI plan, appointment, notification and high-risk-work distinctions
Primary references: HSE: planning and construction phase plan roles (GB) · HSE: small-project planning (GB)

People and sequence
Name who controls the work and describe the activity sequence and interfaces with occupied areas.
Usable arrangements
Show welfare, emergency access, public boundaries and the particular controls needed for the job.
Change and use
Brief those doing the work, check the site matches the plan and revise it after relevant change.
A plan extract is not a service survey, temporary-works design or excavation release.
What are the key points about construction phase plans?
The key points are that the CPP is required before work starts, must be proportionate, must be project-specific and must be used as a live control document.
It is legally required
Every construction project needs a construction phase plan; notifiability is a separate issue.
It must be proportionate
A small domestic job may need a simple focused plan, while a complex multi-contractor project needs more detail and coordination.
It is not a paperwork dump
The CPP should not simply collect policies, RAMS and certificates; it should explain how site-specific risk will be managed.
It relies on pre-construction information
Design risks, site constraints, asbestos, services, adjacent activities and client information should shape the plan.
It must be communicated
Site rules and critical controls must be briefed through induction, toolbox talks, supervision and contractor coordination.
It must stay live
The plan should be reviewed as work changes, new contractors arrive, risks develop and learning emerges.
What is a construction phase plan?
A construction phase plan is the written project plan for managing health, safety and welfare during construction work.
The CPP sits between pre-construction planning and work as done on site. It should take the project information, design decisions, known hazards, site constraints and programme, then explain how the construction phase will be organised and controlled. Its value is practical: it gives the project team a common operating framework before people, plant and materials arrive on site.
A good CPP is specific to the project. It identifies who is in charge, how contractors will cooperate, what site rules apply, what welfare is provided, how emergencies will be managed, which high-risk activities need special arrangements and how the principal contractor or contractor will monitor the work.
The plan should be detailed enough to manage foreseeable risks but simple enough for the project team to use. A long generic document can fail because people cannot find the controls that matter. A short plan can be suitable for simple work if it genuinely covers the risks and arrangements.
| Element | What it means | What it should not become |
|---|---|---|
| Project plan | Sets out how the construction phase will be managed. | A generic company policy folder. |
| Risk control document | Explains site-specific hazards and arrangements. | A collection of disconnected RAMS. |
| Communication tool | Helps workers and contractors understand site rules. | A document no one on site has read. |
| Live document | Changes when the project changes. | A tender-stage file frozen after day one. |
| Evidence source | Shows planning, coordination and review. | Paperwork with no field implementation. |
When is a construction phase plan required?
Prepare it before construction starts for every construction project; notification thresholds and principal-contractor appointment are separate tests.
The HSE planning page states that a plan is required for a GB project whether one or several contractors are involved. The contractor prepares it on a single-contractor project; the principal contractor prepares it on a project with more than one contractor. HSENI’s CDM 2016 page sets out the NI route and also requires a plan for all projects. A project can need a plan without meeting the separate regulator-notification threshold. The plan must exist before work, not be completed after mobilisation.
Who is responsible for the construction phase plan?
Responsibility depends on the project structure, but the principal contractor or contractor must prepare the plan before construction begins.
The client must make suitable arrangements for managing the project and ensure that the principal contractor or contractor has enough time and resources to plan the work safely. The principal designer provides relevant information from the pre-construction phase, including design risks and information needed for the construction phase.
The principal contractor leads planning, management, monitoring and coordination during the construction phase where more than one contractor is involved. They must prepare, implement, review and revise the CPP. Contractors must cooperate, follow the plan, provide information about their work and manage the health and safety of their own workers.
| Dutyholder | CPP role | Evidence |
|---|---|---|
| Client | Ensures suitable arrangements and adequate time/resources. | Appointment records, project brief and checks. |
| Principal designer | Provides pre-construction and design risk information. | Design risk information and coordination records. |
| Principal contractor | Prepares, implements, reviews and revises the CPP. | Approved CPP, revisions, site rules and inspections. |
| Contractor | Prepares CPP on single-contractor projects and follows it on all projects. | RAMS, briefings, worker consultation and supervision. |
| Workers | Follow site rules and report hazards. | Induction, briefings and reporting records. |
How can the hierarchy of controls guide risk controls in a construction phase plan?
State how the project will be managed and how its actual high-risk work will be controlled, rather than filing generic policies.
Use project scope, site layout, named dutyholders, site rules, access, welfare, emergency and first aid arrangements, consultation, coordination and change control. For GB Schedule 3 / NI Schedule 4 work, identify the specific risk and controls. On a refurbishment beside occupied offices, locate the dust boundary, lifting route, isolation, fire compartmentation and public interface, with owners and hold points. Link to detailed methods and permits without dumping every document into the plan. HSE L153 supports a proportionate approach.
On a small screen, scroll this table sideways to read all columns.
How can the ERICPD hierarchy of controls guide risk controls in a construction phase plan?

| Five-level / ERICPD | Planning choice | Owner, evidence, failure and stop |
|---|---|---|
| Eliminate / eliminate | Redesign service route to avoid cutting where feasible. | Designer records decision; hold intrusive work pending survey. |
| Substitute / reduce | Use prefabricated or lower-dust method after compatibility check. | Principal contractor approves method and interface; hold cutting if compatibility or dust control fails. |
| Engineering / isolate and control | Matched dust capture and a physical occupied-area boundary. | Site manager tests capture and segregation; stop on escape. |
| Administrative / discipline | Permit, access schedule, briefing and inspection. | Supervisor checks before each phase; pause on failed coordination. |
| PPE / PPE | Task RPE for residual exposure, not substitute for source capture. | Competent lead checks fit; no work if required PPE fails. |
How can the ISO 45001 hierarchy of controls guide risk controls in a construction phase plan?

| Five-level / ERICPD | Planning choice | Owner, evidence, failure and stop |
|---|---|---|
| Eliminate / eliminate | Redesign service route to avoid cutting where feasible. | Designer records decision; hold intrusive work pending survey. |
| Substitute / reduce | Use prefabricated or lower-dust method after compatibility check. | Principal contractor approves method and interface; hold cutting if compatibility or dust control fails. |
| Engineering / isolate and control | Matched dust capture and a physical occupied-area boundary. | Site manager tests capture and segregation; stop on escape. |
| Administrative / discipline | Permit, access schedule, briefing and inspection. | Supervisor checks before each phase; pause on failed coordination. |
| PPE / PPE | Task RPE for residual exposure, not substitute for source capture. | Competent lead checks fit; no work if required PPE fails. |
HSE’s five-level hierarchy sets out elimination, substitution, engineering, administrative controls and PPE for GB. ERICPD is complementary. Choose measures for the actual task and location, and verify physical control performance separately from briefing or permit completion.
For the occupied-office cut, HSE capture guidance informs the matched equipment checks. Before authorising cutting, the site manager verifies capture, airflow and the physical boundary against the actual material and layout. Maintain the system and check before each phase and during work. Failed capture or boundary integrity holds cutting; restore and verify performance before recorded restart. A permit or briefing does not establish physical control performance.
Which excavation interfaces belong in a construction phase plan?
Connect service information, plant and pedestrian routes, sequencing, public protection and emergency arrangements to the changing work boundary. Keep unresolved interfaces visible before the relevant work proceeds.
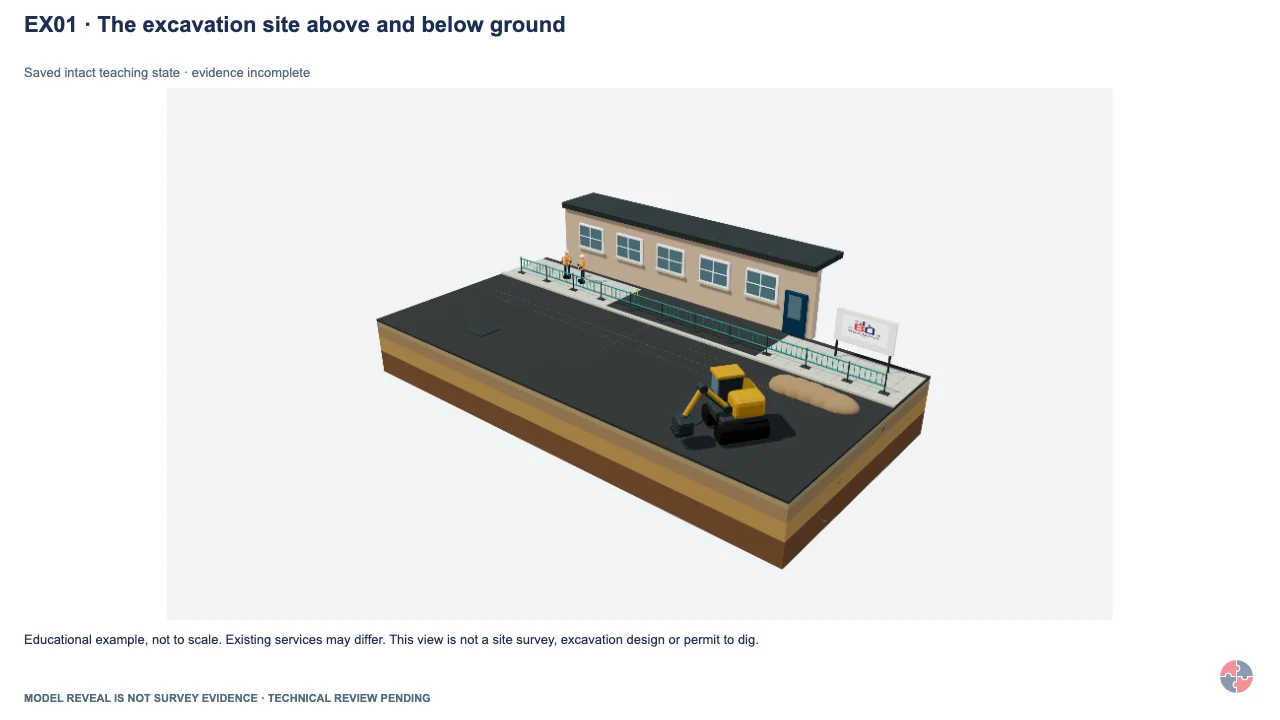
The excavation site above and below ground
The surface shows only part of the site. Combine plans, detection and point verification while also assessing stability, plant and public interfaces.
Learning focus: The surface shows only part of the site. Combine plans, detection and point verification while also assessing stability, plant and public interfaces.
Contextual workplace scene. Use the task, control and evidence checks in this section; appearance alone does not establish safe conditions, individual health or approval.
Educational example, not to scale. Existing services may differ. This view is not a site survey, excavation design or permit to dig.
Planning inputs for this example task; no completed construction phase plan or permit is supplied.
Return to the main excavation lesson · Explore the planned Build Out excavation controls
How should GB Schedule 3 / NI Schedule 4 high-risk work be addressed?
GB Schedule 3 / NI Schedule 4 work should be identified in the CPP with specific measures rather than buried in generic risk assessments.
GB CDM 2015 Schedule 3 and NI CDM 2016 Schedule 4 identify work involving particular risks. See the NI statutory rule for the local list. These are not the only risks that matter, but they are a strong prompt for the CPP because they often need extra planning, competence, supervision, permits, design input or specialist control. The plan should explain how these risks will be managed for the actual project.
| Work type | Why it matters | CPP response |
|---|---|---|
| Burial, engulfment or serious falls | Can cause fatal injury quickly. | Excavation support, edge protection, fall prevention and rescue. |
| Chemical or biological substances | May cause acute or chronic health harm. | COSHH controls, hygiene, RPE and health monitoring where relevant. |
| Work near high-voltage power lines | Electrical contact can be fatal. | Exclusion zones, isolation, permits and utility liaison. |
| Risk of drowning | Water work or flood-prone areas need rescue planning. | Water safety plan and emergency arrangements. |
| Wells, underground earthworks and tunnels | Ground, atmosphere and access risks. | Temporary works, ventilation, permits and rescue. |
| Heavy prefabricated components | Lifting and stability risks. | Lift plans, temporary stability and exclusion zones. |
How does pre-construction information feed into the CPP?
Pre-construction information should give the principal contractor or contractor the information needed to plan the construction phase safely.
The CPP should not be written in isolation. It should be shaped by information from the client, principal designer, designers, surveys, investigations, existing building information, asbestos records, service drawings, ground information, structural constraints, occupancy, public interfaces and environmental conditions.
Weak CPPs often fail because the plan does not absorb design and site information. For example, a refurbishment CPP that ignores asbestos records, hidden services, occupied-building constraints or fragile rooflights will not manage the real project risk.
| Information | Why it matters | CPP use |
|---|---|---|
| Existing hazards | Asbestos, services, contamination and fragile materials can change the work method. | Controls, surveys and permits. |
| Design risks | Residual risks must be communicated into construction. | Sequencing, temporary works and specialist controls. |
| Site constraints | Access, neighbours, public routes and live operations affect planning. | Traffic, segregation and communication plan. |
| Programme | Sequencing can create or reduce risk. | Phasing, coordination and hold points. |
| Health and safety file needs | Future maintenance information must be collected. | Information capture and handover process. |
How should the CPP be kept live?
The CPP should be reviewed and revised whenever the work, people, sequence, risks or controls change.
A construction site changes constantly. New subcontractors arrive, workfaces open and close, temporary works are installed, weather changes, materials are delivered, access routes move and design queries arise. A CPP that is not reviewed becomes less reliable as the project progresses.
Keeping the plan live does not mean rewriting it every day. It means having a clear process for updates, version control, briefing changes and checking that revised arrangements are actually used. Changes should flow into inductions, toolbox talks, RAMS, permits, site rules, drawings and inspection checks.
| Trigger | Why it matters | Update action |
|---|---|---|
| New contractor | New work package and interface risks. | Review coordination, induction and supervision. |
| Design change | May change sequence, temporary works or residual risk. | Update controls and brief affected teams. |
| Incident or near miss | Existing arrangements may be weak. | Investigate, revise plan and verify actions. |
| Programme change | Compression or resequencing can create conflict. | Review simultaneous operations and resources. |
| Site layout change | Access, traffic and emergency routes may change. | Update site plan and brief. |
| New high-risk activity | May need permits, specialist controls or notification. | Add specific measures and authorisation. |
What should a small-project construction phase plan include?
A small-project CPP should be simple, proportionate and focused on the real risks of the job.
Small projects still need a plan, but they do not need a large corporate manual. A good small-project CPP may be a concise document that sets out the job, who is responsible, site rules, welfare, emergency arrangements, key hazards, controls, workers involved and how changes will be handled.
The danger with small jobs is informality. Short duration does not remove the need to control asbestos, work at height, electricity, dust, manual handling, welfare, public protection or fire. The plan should help the contractor think before work starts.
| Element | Practical content | Example |
|---|---|---|
| Project details | What is being done, where and by whom. | Bathroom refurbishment in occupied house. |
| Responsible person | Who controls work and decisions. | Named contractor or site lead. |
| Site rules | Access, housekeeping, tools, PPE, welfare and security. | Keep escape routes clear and isolate services. |
| Key risks | Only the significant job-specific risks. | Asbestos, dust, work at height and electrical isolation. |
| Emergency arrangements | First aid, fire and contacts. | Local A&E, fire route and client contact. |
| Review | What will change the plan. | Unexpected asbestos, service damage or new contractor. |
How do GB and NI routes differ?
The plan requirement is shared in purpose but GB CDM 2015 and NI CDM 2016 are separate instruments and regulators.
In GB, HSE principal-contractor guidance assigns the plan to the principal contractor on multi-contractor work and to the contractor on a single-contractor project. In NI, HSENI CDM 2016 gives corresponding local roles. The relevant client appoints principal dutyholders when there is more than one contractor; domestic-client arrangements need the local guidance checked. Notification to HSE or HSENI is a distinct threshold and does not excuse a missing plan.
On a small screen, scroll this table sideways to read all columns.
| Location | Regime | Owner and timing |
|---|---|---|
| Great Britain | CDM 2015, HSE guidance. | Contractor or principal contractor prepares before work. |
| Northern Ireland | CDM (NI) 2016, HSENI guidance. | Local contractor or principal contractor prepares before work. |
How does the CPP link to building safety and the health and safety file?
The CPP should control construction-phase risk while also helping capture information needed for future maintenance, use and alteration.
The CPP is primarily about health and safety during construction, but it should connect to the information flow for the completed asset. Design changes, temporary works decisions, concealed services, fire-stopping, structural changes, access arrangements and residual hazards may need to be captured for the health and safety file or wider building information requirements.
For applicable higher-risk building work in England, the CPP should not be treated as the only compliance document. It should sit alongside building regulation, fire safety, quality assurance and golden-thread information arrangements so construction decisions are controlled and recorded properly.
| Information | Why it matters later | CPP link |
|---|---|---|
| Residual hazards | Future workers need to know what remains. | H&S file information capture. |
| Design changes | As-built condition may differ from original design. | Change control and drawing updates. |
| Fire and structural details | Future safety depends on accurate installation records. | Inspection and quality hold points. |
| Maintenance access | Future work must be planned safely. | Access strategy and handover notes. |
| Temporary works learning | Temporary decisions can affect permanent works. | TWC records and close-out. |
The construction phase plan is required for every project. GB L153 distinguishes the health and safety file, required for projects involving more than one contractor, from the plan. NI has its separate CDM 2016 instrument and local file/plan duties. For applicable higher-risk building work in England, BSR golden-thread guidance describes client, principal designer and principal contractor information arrangements. Do not apply that England regime as a UK-wide rule. Capture relevant as-built information through controlled updates and handover.
What evidence shows a CPP is working?
Evidence should show that the CPP is understood, implemented, checked and updated during the project.
A CPP that sits in a file is not evidence of control. Useful evidence includes inductions, site-rule briefings, supervisor inspections, contractor coordination meetings, permit records, welfare checks, emergency drills, action close-out, design change briefings, worker consultation and revision history.
Field evidence matters. If the CPP says pedestrians are segregated but the site layout shows workers crossing plant routes, the plan is not working. If it says welfare is available but washing facilities are missing, the plan is not working. If it says high-risk work is controlled by permits but permits are copied or missing, the plan is not working.
| Evidence | What it shows | What to watch for |
|---|---|---|
| Induction records | People received site rules and emergency information. | Generic induction not linked to the project. |
| Site inspections | Controls are checked in the field. | Repeated findings without close-out. |
| Coordination meetings | Contractors and workfaces are coordinated. | Minutes with no decisions or actions. |
| Permit records | High-risk work is authorised and controlled. | Office-issued permits or weak handover. |
| Revision log | The plan is updated after change. | Old versions still in use. |
| Worker feedback | People can raise issues and improve controls. | No feedback route or no response. |
Which legal duties and thresholds matter?
Plan duty, principal appointments and project notification are distinct decisions; apply the work-location instrument.
GB CDM 2015 requires a suitable construction phase plan before the construction phase begins; the HSE planning page explains roles. The NI CDM 2016 statutory rule governs NI. The plan should set out site rules and specific measures for GB Schedule 3 / NI Schedule 4 work, as set out in the linked NI statutory rule. A domestic or small job still needs a proportionate plan; a complex project needs more depth. Check notification and appointment facts separately, and review the plan whenever sequence, contractor interfaces or hazards change.
How could BuildOut Ltd manage construction phase plans?

BuildOut Ltd would use the construction phase plan to organise the live project, making changed access, responsibilities and control arrangements understandable to the people doing the work.
BuildOut Ltd · practical example
Rewrite the site plan when the work sequence changes
The key lesson The construction phase plan organises project-wide arrangements; individual task methods must fit inside it.
The situation: A client brings forward occupation of part of a refurbishment. Deliveries, dusty work and finishing trades would now overlap with people using the building. BuildOut needs a workable revised sequence, not an unchanged plan with a new date.
Why this matters: A good task method can still fail when another trade blocks its access or occupied premises share its route.
How BuildOut Ltd would manage it
- Identify the changed interfaces — Project Manager. Review the proposed occupancy and programme with the client, designers and affected contractors. Identify the information and decisions needed before accepting the revised sequence.
- Revise the site arrangements — Site Manager. Update access, segregation, welfare, emergency routes and coordination arrangements in the plan. Name responsibility for the boundaries between occupied and construction areas.
- Make the resources realistic — Project Manager. Allow for delivery slots, cleaning, supervision and temporary arrangements in the programme. Resolve conflicts with the client rather than leaving trades to improvise around them.
- Brief the actual teams — Trade Supervisor. Explain the changed work fronts using the current site layout. Ask workers how they will reach the task, protect others and report a condition that no longer matches the plan.
- Review the work in use — Site Manager. Walk the first changed work period and check whether access and separation work as intended. Record problems, revise the plan and communicate the current version before dependent activities proceed.
When the conditions change
- Recognise the trigger
- Occupation, access or overlapping activities change.
- Make the immediate decision
- Do not combine occupation and construction while separation, escape or shared-access conflicts remain unresolved.
- Verify the next step
- The Project Manager agrees the revised occupancy sequence with the client; the Site Manager verifies its routes, boundaries, welfare and emergency arrangements before opening the work front.
What good looks like
The plan describes this site's current phase, responsibilities and interfaces. Workers can use it to explain the sequence, and observed conditions match the controls it promises.
Evidence to look for: Current plan revision, coordination decisions, occupied-area arrangements, contractor briefings, workface checks and resolved actions.
Common mistake to avoid: Copying a previous project's plan and relying on separate RAMS to resolve every interface.
Apply this to your work: Which part of your site plan would change if occupation moved forward?
Guidance behind the management approach: HSE: planning for construction work. Use the topic's legal and technical guidance for the applicable work and location.
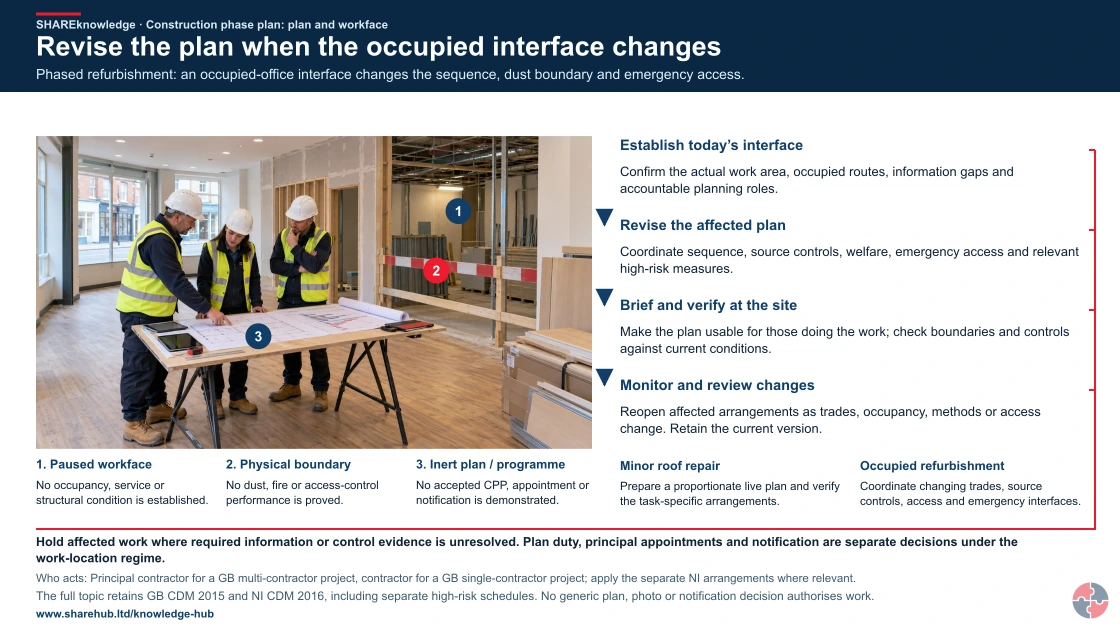
Revise the plan when the occupied interface changes
Full written explanation
An illustrative paused refurbishment shows an unfinished workface, a visible physical boundary and ordinary uninjured people reviewing an inert layout and programme. Picture key: 1 identifies the paused workface; 2 identifies the physical boundary; 3 identifies the inert plan and programme. The occupied-office case remains a planning scenario in the teaching text: the picture establishes no actual occupancy or occupied route. It supplies no service or asbestos survey, structural or temporary-works design, dust or fire containment, emergency access, welfare, accepted site control or permission. The people are not assigned statutory roles or competence by appearance, and the papers are not an accepted construction phase plan, appointment, notification, method or permit. All four complete checks retain their genuine plan-use-review order: establish today’s interface; revise the affected plan; brief and verify at the site; monitor and review changes. Three forward arrows relate those checks. The same unresolved-information and control-evidence hold applies throughout; a completed paper or teaching sequence does not release work. The full hold, accountable roles, evidence limits and both minor-roof-repair and occupied-refurbishment cases accompany the explanation. Independent check headings are unnumbered, separate from the literal picture key. Plan duty, principal appointments and project notification remain separate decisions under the work-location regime. Use the complete topic for GB CDM 2015 and NI CDM 2016, their distinct high-risk schedules, domestic and small-project qualifications, current source and statutory-access limits, the separate health and safety file, applicable England higher-risk-building information requirements and actual task-specific controls. The scene adds no cutting, demolition, lifting, excavation, service work, work at height, survey, design, operating method, new legal test or work release.
Phased refurbishment: an occupied-office interface changes the sequence, dust boundary and emergency access.
- Establish today’s interface. Confirm the actual work area, occupied routes, information gaps and accountable planning roles.
- Revise the affected plan. Coordinate sequence, source controls, welfare, emergency access and relevant high-risk measures.
- Brief and verify at the site. Make the plan usable for those doing the work; check boundaries and controls against current conditions.
- Monitor and review changes. Reopen affected arrangements as trades, occupancy, methods or access change. Retain the current version.
When the evidence does not fit: Hold affected work where required information or control evidence is unresolved. Plan duty, principal appointments and notification are separate decisions under the work-location regime.
Who acts: Principal contractor for a GB multi-contractor project, contractor for a GB single-contractor project; apply the separate NI arrangements where relevant.
Changed workplace
Minor roof repair: Prepare a proportionate live plan and verify the task-specific arrangements.
Occupied refurbishment: Coordinate changing trades, source controls, access and emergency interfaces.
Evidence check: The full topic retains GB CDM 2015 and NI CDM 2016, including separate high-risk schedules. No generic plan, photo or notification decision authorises work.
Full GB/NI plan, appointment, notification and high-risk-work distinctions
Primary references: HSE: planning and construction phase plan roles (GB) · HSE: small-project planning (GB)
Open the complete HD image (new tab)Download image

Full GB/NI plan, appointment, notification and high-risk-work distinctions
Primary references: HSE: planning and construction phase plan roles (GB) · HSE: small-project planning (GB)
BuildOut Ltd
A construction and refurbishment contractor delivering fit-out, maintenance, civils, small demolition, plant operations, subcontracted specialist work and multi-site projects.
BuildOut creates a CPP before work starts for each project. For a simple single-contractor job, the plan is concise and covers site rules, welfare, emergency arrangements and key task controls. For multi-contractor refurbishment, the plan includes dutyholder appointments, pre-construction information, asbestos and services information, traffic routes, public protection, fire arrangements, temporary works, permits, contractor coordination and inspection frequency.
The site manager uses the CPP during induction, daily briefings and subcontractor coordination. High-risk work such as hot works, lifting, demolition, excavation, electrical isolation, work at height and confined spaces is controlled through RAMS, permits, competent supervisors and field checks. The CPP revision log is updated when design changes, new contractors arrive or the site layout changes.
BuildOut's regional manager audits CPP quality by sampling whether the plan matches the site. They check welfare, traffic segregation, emergency routes, work-at-height controls, dust controls, contractor briefings, permit quality and action close-out. Lessons from incidents and near misses are fed back into future CPP templates and supervisor training.
| Management area | How BuildOut applies it | Evidence and improvement |
|---|---|---|
| Assess and plan | Uses tender and pre-construction information to prepare project-specific CPPs. | CPP, PCI review and project risk register. |
| Implement | Turns CPP into site rules, inductions, RAMS, permits and inspections. | Induction records, site plan and permit pack. |
| Coordinate contractors | Runs start-up meetings and weekly coordination for subcontractors. | Meeting notes, interface register and action tracker. |
| Check controls | Supervisors inspect workfaces and compare conditions with the CPP. | Inspection records and photographs. |
| Learn and update | Revises the CPP after change, incident, new contractor or audit finding. | Revision log and briefing records. |
| Improve system | Reviews recurring CPP weaknesses across projects. | Management review and template updates. |
What should each role learn and demonstrate?
Learning must match the decisions people make, from recognising danger to checking that controls work.
Briefings should tell people how to act, but attendance alone does not show competence. Assess the real decision or task, record who assessed it and revisit after a material change, failed control or incident. A local authorisation is task-specific; no universal external certificate is implied.
On a small screen, scroll this table sideways to read all columns.
| Role and learning | Demonstration and assessor | Record and reassessment trigger |
|---|---|---|
| Single contractor | Prepare a proportionate plan and brief it; construction manager assesses. | Dated plan and observation; update after sequence change. |
| Principal contractor | Coordinate multi-contractor interfaces and GB Schedule 3 / NI Schedule 4 controls; client checks. | Plan, consultation and inspection log; review after contractor change. |
| Designer | Show how a hazard was removed or passed on; principal designer checks. | Design decision and residual-risk transfer; revisit after redesign. |
How can a management system sustain effective decisions?
Give each hazard or support route an owner, a control, a check and a response to failure.
Keep plan, site controls, worker feedback, inspections and changes connected. Audit actual boundaries and hold points rather than document completion alone. An owner should sample actual work and corrective actions, not accept a policy or certificate as evidence that the controls work.
The free GB regulator guide HSE Managing for health and safety (HSG65) explains a plan–do–check–act approach: assign controls and owners, involve workers, check work as done, and correct failures. For Northern Ireland, use HSENI risk assessment guidance for the local duty. A certificate alone does not demonstrate that a control works.
What warning signs show a construction phase plan is weak?
Warning signs include generic wording, missing site rules, poor welfare, absent GB Schedule 3 / NI Schedule 4 controls, unmanaged contractors and a plan that is not updated when the site changes.
A weak CPP usually looks either too thin or too bloated. A plan that says little about the real project will not guide the work. A huge generic file may hide the important controls. The practical test is whether a supervisor, worker or contractor can use the plan to understand how the site is controlled today.
| Warning sign | What it suggests | What to improve |
|---|---|---|
| Generic plan | The CPP may not reflect site risk. | Rewrite around project-specific hazards and controls. |
| No welfare detail | Basic legal and worker needs may be missed. | Specify toilets, washing, rest and drinking water. |
| No GB Schedule 3 / NI Schedule 4 consideration | High-risk work may be underplanned. | Add specific measures and controls. |
| Unclear dutyholders | Coordination and accountability may fail. | Define roles, names and escalation. |
| Old site plan | Routes, storage or emergency arrangements may be wrong. | Update drawings and brief changes. |
| No evidence of use | The CPP may be a file, not a control. | Link to inductions, inspections and actions. |
What acronyms are used on this construction phase plan page?
Acronyms should be expanded so construction planning language remains accessible.
| Acronym | Meaning | Why it matters |
|---|---|---|
| CDM | Construction (Design and Management) | Main construction health and safety regime. |
| CPP | Construction phase plan | Plan for managing health, safety and welfare during construction. |
| F10 | HSE construction project notification | Required for notifiable projects meeting CDM thresholds. |
| HSE | Health and Safety Executive | GB regulator and official guidance source. |
| HSENI | Health and Safety Executive for Northern Ireland | Northern Ireland regulator and official guidance source. |
| PCI | Pre-construction information | Information needed to plan construction work safely. |
| PPE | Personal protective equipment | Last-line personal protection where risks remain. |
| RAMS | Risk assessment and method statement | Task-level planning documents that support but do not replace the CPP. |
| SSIP | Safety Schemes in Procurement | Common prequalification route for contractor competence evidence. |
Which BuildOut documents support this topic?
Download individual editable BuildOut documents for this topic. Procedures and plans contain completed arrangements; forms, checklists, assessments, RAMS and permits are blank masters. Registers include separate worked examples.
| Document | Purpose and content | Editable download |
|---|---|---|
| Legal and other requirements register BOUK-REG-GOV-01 · Blank register with separate worked entries · v1.1 | A detailed GB construction legal baseline with 142 requirement entries, environmental permits and consents, national overlays and eight completed decisions, plus a blank live register. | Download XLSX Read preview |
| CDM project mobilisation and coordination procedure BOUK-PRO-CDM · Completed worked example · v1.0 | Confirm dutyholders, information, time/resources, construction phase plan, site rules and handover. | Download DOCX Read preview |
| Project CDM applicability and dutyholder checklist BOUK-CHK-CDM-01 · Blank editable master · v1.0 | Check project definition, client type, contractor count, appointments and notification threshold. | Download DOCX Read preview |
| Pre-construction information and gap register BOUK-REG-CDM-01 · Blank register with separate worked entries · v1.0 | Track asbestos, services, design, client and existing-structure information gaps. | Download XLSX Read preview |
| Construction phase plan BOUK-PLN-CDM-01 · Completed worked example · v1.0 | Set project health and safety arrangements, site rules and specific high-risk measures before construction starts. | Download DOCX Read preview |
| F10 notification decision and submission record BOUK-FRM-CDM-01 · Blank editable master · v1.0 | Record threshold assessment, responsible dutyholder and update/submission evidence when required. | Download DOCX Read preview |
| Coordination meeting and interface action record BOUK-FRM-CDM-02 · Blank editable master · v1.0 | Record trade sequencing, shared risks, access and responsibilities. | Download DOCX Read preview |
| Health and safety file and handover checklist BOUK-CHK-CDM-02 · Blank editable master · v1.0 | Gather proportionate residual-risk information and agree file responsibilities and delivery. | Download DOCX Read preview |
| Site setup, welfare and housekeeping procedure BOUK-PRO-WEL · Completed worked example · v1.0 | Plan boundaries, temporary accommodation, welfare servicing and routes before mobilisation. | Download DOCX Read preview |
| Site establishment, welfare and access plan BOUK-PLN-WEL-01 · Completed worked example · v1.0 | Lay out boundaries, welfare, accommodation, storage and emergency routes. | Download DOCX Read preview |
| Welfare readiness and daily condition check BOUK-CHK-WEL-01 · Blank editable master · v1.0 | Verify toilets, washing, drinking water, changing and rest facilities are suitable and maintained. | Download DOCX Read preview |
| Housekeeping, access and storage inspection BOUK-CHK-WEL-02 · Blank editable master · v1.0 | Control slips, trips, waste, stacking and blocked routes. | Download DOCX Read preview |
| Occupied premises and vulnerable-person interface assessment BOUK-RA-WEL-01 · Blank editable master · v1.0 | Coordinate safe separation, access, dust/noise/fire controls and communication. | Download DOCX Read preview |
| Site security, visitors and signage check BOUK-CHK-WEL-03 · Blank editable master · v1.0 | Prevent unauthorised access and keep visitors supervised and informed. | Download DOCX Read preview |
| Water-edge protection and adverse-weather procedure BOUK-PRO-WAT · Completed worked example · v1.0 | Assess changing water/weather conditions, establish rescue/access controls and communicate suspension triggers. | Download DOCX Read preview |
| Work-near-water and drowning-risk assessment BOUK-RA-WAT-01 · Blank editable master · v1.0 | Evaluate avoidance, barriers, flotation, rescue and changing water conditions. | Download DOCX Read preview |
| Water rescue and recovery plan BOUK-PLN-WAT-01 · Completed worked example · v1.0 | Define suitable equipment, trained people, access and emergency arrangements. | Download DOCX Read preview |
| Weather, flood and ground-condition check BOUK-CHK-WAT-01 · Blank editable master · v1.0 | Apply project-specific suspension/restart triggers and inspections. | Download DOCX Read preview |
| Weather stop-work and restart authorisation BOUK-FRM-WAT-01 · Blank editable master · v1.0 | Record changed conditions, checks and competent release. | Download DOCX Read preview |
| Snagging, cleaning and handover in occupied areas RAMS BOUK-RAMS-WEL-01 · Blank editable master · v1.0 | Public segregation, cleaning substances, access, isolated tasks and final reinstatement. | Download DOCX Read preview |
Review and adapt the documents for your organisation, activities and jurisdiction before approval and issue. Open the SHAREms management-system hierarchy to find each document under its parent policy.