
SHARE Knowledge Hub
What are the Construction Design and Management Regulations?
CDM makes clients, designers and contractors plan, coordinate and control construction risk from design through handover. Great Britain uses CDM 2015 and Northern Ireland uses CDM (NI) 2016. The duties apply to small as well as large projects; notification is a separate threshold test through the regulator for the work location.
Understanding What are the Construction Design and Management Regulations?
CDM makes clients, designers and contractors plan, coordinate and control construction risk from design through handover. Great Britain uses CDM 2015 and Northern Ireland uses CDM (NI) 2016. The duties apply to small as well as large projects; notification is a separate threshold test through the regulator for the work location.
Why this matters at work
After an incident or serious control failure, make the site safe, provide emergency response and preserve evidence. Identify which project decisions and dutyholder actions shaped the event. Use HSG245 immediate, underlying and root-cause thinking across client, design, procurement, coordination, contractor and workface levels.
Do not assume the person closest to the harm owned the decisive control. A fall may originate in a client's compressed programme, missing principal designer coordination, an unbuildable detail, weak principal contractor planning and inadequate contractor supervision. Each duty is examined on its own facts.
How organisations manage this in practice
GB regulation 9 requires designers to consider the statutory prevention principles and PCI. So far as reasonably practicable, eliminate foreseeable risk to people carrying out or affected by construction work, maintaining or cleaning a structure, or using a structure designed as a workplace. Where elimination is not possible, reduce or control risk through design, inform the principal designer and provide appropriate file information. Demolition is construction work; do not turn this into an unqualified building-compliance duty for every later use.
The Management of Health and Safety at Work Regulations 1999 require preventive and protective measures to be based on the general principles of prevention. Under CDM, designers and dutyholders should use those principles early enough to remove risk through the brief, layout, design, material choice, sequence, access, procurement and programme. The question is not whether workers can be told to take care, but whether foreseeable exposure can be avoided or reduced before it reaches the workface.
A domestic client is an individual having construction work carried out on their own home or a family member's home, not in connection with a business. The duties in regulations 4(1) to 4(7) and 6 normally pass to the contractor on a single-contractor project or the principal contractor on a project with more than one contractor. The statutory definition is a project not in the course or furtherance of the client’s business; home examples are guidance. Pure householder DIY is distinct from engaging others to carry out construction.
Who needs to understand CDM?
CDM must be understood by anyone who commissions, designs, plans, manages, supervises or carries out construction work.
Clients
Need to make suitable arrangements, appoint dutyholders and provide project information.
Designers
Need to eliminate, reduce and communicate foreseeable risks through design.
Principal designers
Need to plan, manage, monitor and coordinate health and safety during pre-construction.
Principal contractors
Need to plan, manage, monitor and coordinate the construction phase.
Contractors
Need to plan, manage and monitor their own work and cooperate with others.
Workers
Need to cooperate, follow arrangements and report dangers.
How can I practise this topic in 3D?
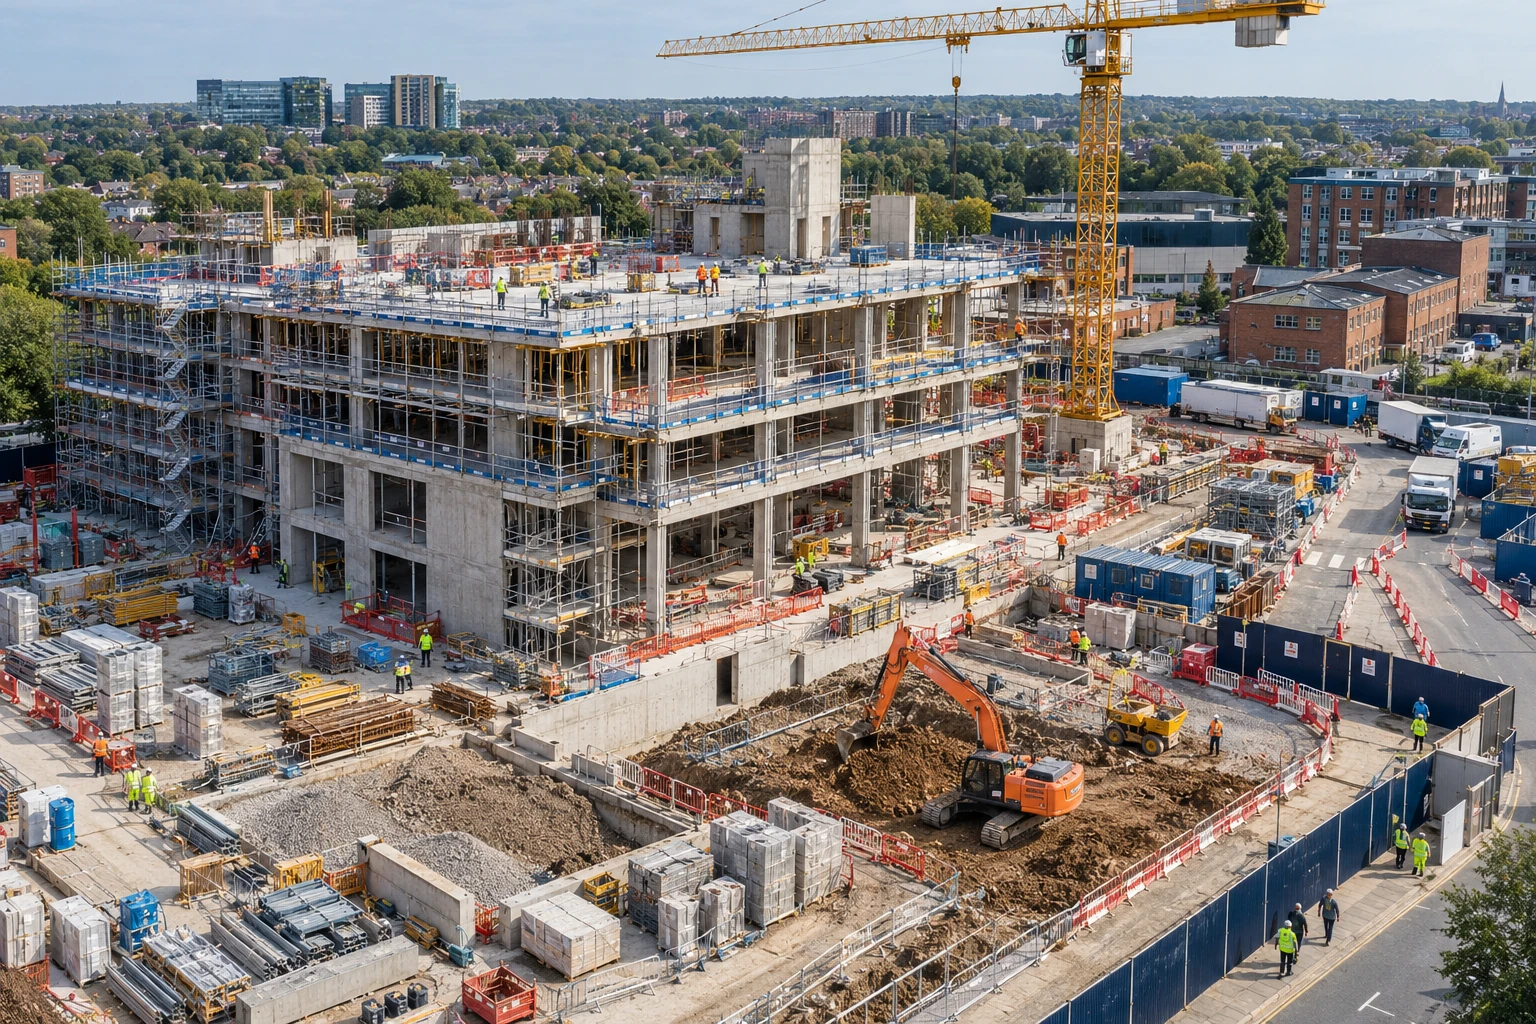

A proposed hoarding opening defeats site security
All related inspection points 3 across 1 location
Construction site 3 inspection points
Practice in the SHAREhub environment. Browser practice is separate from workplace competence and formal learning records.
Decide scope, the plan and appointments before notification
Keep three decisions visible. First identify construction work and the applicable GB or NI regime. Then establish who must prepare and use the construction phase plan and whether principal appointments are needed. Finally apply the separate notification test to the programme and labour forecast. Being below a notification threshold does not answer either planning question.
Best-practice guide: CDM

Decide scope, the plan and appointments before notification
Keep three decisions visible. First identify construction work and the applicable GB or NI regime. CDM makes clients, designers and contractors plan, coordinate and control construction risk from design through handover.
Turn cdm knowledge into a decision
CDM makes clients, designers and contractors plan, coordinate and control construction risk from design through handover. Great Britain uses CDM 2015 and Northern Ireland uses CDM (NI) 2016. CDM project register.
the site team CDM management approach
Assess: Screens project scope, dutyholder role, notification, high-risk work and information needs. Evidence / response: CDM project register. Analyse: Reviews design risk, site constraints, services, asbestos, welfare and contractor interfaces. Evidence / response: PCI review and risk workshop.
Warning signs and consequences
Late appointments: Design and planning risk is missed. Generic CPP: Real site risks are not controlled. Missing PCI: Asbestos, services or structural hazards are discovered late.
Choose controls for cdm
Avoid risks: Remove hazards through design or method. Evaluate unavoidable risks: Assess remaining risks before work starts. Combat risks at
Use the full cdm lesson
Use the full topic for the decision points, practical examples, detailed control tables and source scope. HSE guidance applies to Great Britain; use HSENI for the Northern Ireland route and the source’s stated jurisdiction. A simplified guide does not change the page’s technical-review or approval status.

Read all six steps as text
1. Decide scope, the plan and appointments before notification
Keep three decisions visible.
- Avoid / redesign: Remove hazards through design or method.
- Control the task: Control the source rather than the worker.
- Verify before release: Prefabricate at ground level.
Keep three decisions visible. First identify construction work and the applicable GB or NI regime. CDM makes clients, designers and contractors plan, coordinate and control construction risk from design through handover.
Apply it: Which part of this plan would you check at the workface before authorising the task?
2. Turn cdm knowledge into a decision
Use the evidence to improve the actual work arrangement.
- Change at source: Remove hazards through design or method.
- Make it observable: Prefabricate at ground level.
- Keep useful evidence: CDM project register.
CDM makes clients, designers and contractors plan, coordinate and control construction risk from design through handover. Great Britain uses CDM 2015 and Northern Ireland uses CDM (NI) 2016. CDM project register.
Apply it: What evidence would show that the change improves this task, rather than only completing a record?
3. the site team CDM management approach
Example: a practical application of the existing topic lesson.
- Assess: Screens project scope, dutyholder role, notification, high-risk work and information needs.
- Analyse: Reviews design risk, site constraints, services, asbestos, welfare and contractor interfaces.
- Train: Trains project managers, site managers, designers and supervisors on CDM duties.
Assess: Screens project scope, dutyholder role, notification, high-risk work and information needs. Evidence / response: CDM project register. Analyse: Reviews design risk, site constraints, services, asbestos, welfare and contractor interfaces. Evidence / response: PCI review and risk workshop.
Apply it: At which point would you hold this example, and what evidence would allow it to proceed?
4. Warning signs and consequences
Connect the task, the route to the person and the control that can fail.
- Late appointments: Design and planning risk is missed.
- Generic CPP: Real site risks are not controlled.
- Missing PCI: Asbestos, services or structural hazards are discovered late.
Late appointments: Design and planning risk is missed. Generic CPP: Real site risks are not controlled. Missing PCI: Asbestos, services or structural hazards are discovered late.
Apply it: Who could be exposed, including other trades, cleaners, maintainers and people nearby?
5. Choose controls for cdm
Start with the stronger practicable options and verify their effect.
- Avoid risks: Remove hazards through design or method.
- Evaluate unavoidable risks: Assess remaining risks before work starts.
- Combat risks at source: Control the source rather than the worker.
- Adapt work to people: Design access, handling and maintenance around human capability.
- Replace dangerous with less dangerous: Choose safer materials or methods.
Avoid risks: Remove hazards through design or method. Evaluate unavoidable risks: Assess remaining risks before work starts. Combat risks at
Apply it: Which stronger option can be used here, and who will verify it before accepting the remaining risk?
6. Use the full cdm lesson
Follow the official sources below and retain the task-specific evidence.
- Official guidance: HSE CDM 2015
- Official guidance: HSE CDM FAQ
- Task decision: CDM project register.
Use the full topic for the decision points, practical examples, detailed control tables and source scope. HSE guidance applies to Great Britain; use HSENI for the Northern Ireland route and the source’s stated jurisdiction. A simplified guide does not change the page’s technical-review or approval status.
Apply it: Which official source and full-topic section will you use to resolve the next decision?
Follow a small repair as the scope changes. One contractor plans the initial work; when a second trade is likely to join, the client must revisit the principal-role decision and coordination before that work starts. Use CDM Dutyholders and Appointments for the appointment evidence and Construction Phase Plan for the live site arrangements. For a domestic project, use the existing client-transfer explanation rather than assuming the householder carries every commercial-client task.
BuildOut: a second trade joins the repair
Illustrative example. A single-contractor repair expands to include a separate electrical contractor.
Decision. The client and project lead revisit principal appointments and coordination, and revise the plan before the additional work begins.
Evidence to check. Work scope, contractor forecast, role and appointment record, live plan and separate notification calculation.
Hold or escalation point. Hold the changed work if the responsible roles or coordination arrangements are unresolved.
Follow-up. Review programme, interfaces and the notification forecast whenever scope or labour changes.
Coordinate the project before work begins
Client information, design coordination and construction-phase planning form a connected route. Notification is a separate check, rather than permission to start unsafe work.
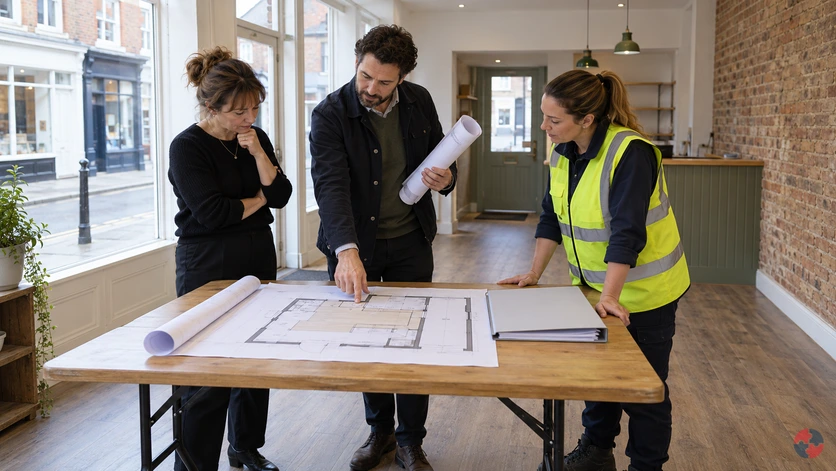
Connect the shop brief to the planned work
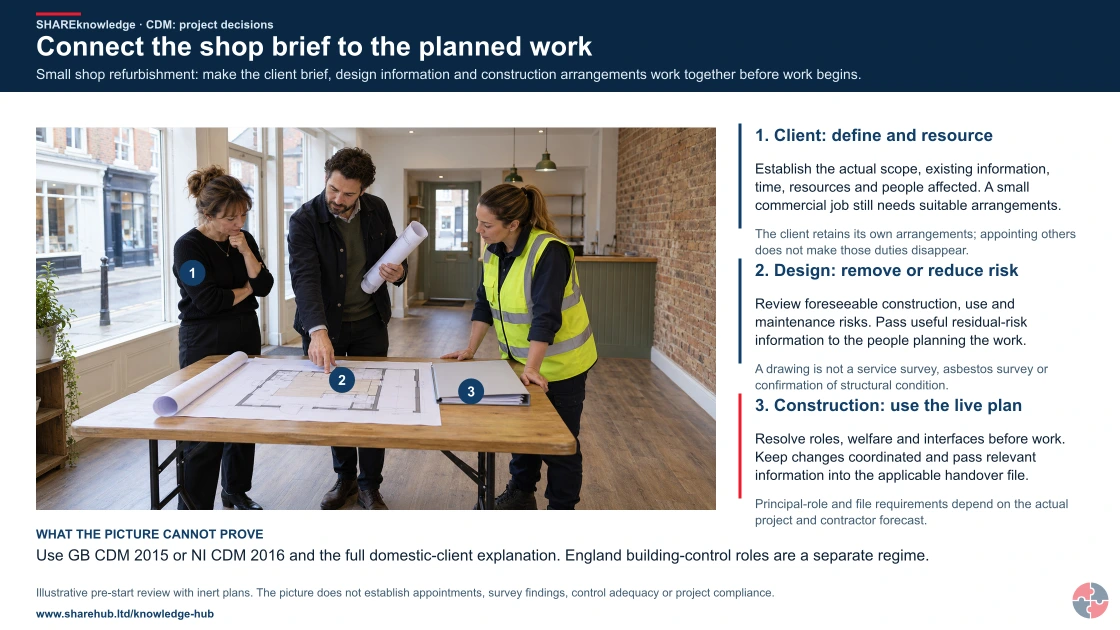
Full written explanation
Small shop refurbishment: make the client brief, design information and construction arrangements work together before work begins.
- Client: define and resource. Establish the actual scope, existing information, time, resources and people affected. A small commercial job still needs suitable arrangements.
- Design: remove or reduce risk. Review foreseeable construction, use and maintenance risks. Pass useful residual-risk information to the people planning the work.
- Construction: use the live plan. Resolve roles, welfare and interfaces before work. Keep changes coordinated and pass relevant information into the applicable handover file.
Change the pathway
- Keep uncertainty visible. The client retains its own arrangements; appointing others does not make those duties disappear.
- Information must reach the work. A drawing is not a service survey, asbestos survey or confirmation of structural condition.
- Review as the project changes. Principal-role and file requirements depend on the actual project and contractor forecast.
Evidence check: Use GB CDM 2015 or NI CDM 2016 and the full domestic-client explanation. England building-control roles are a separate regime.
Full GB/NI CDM, domestic-client and separate building-control distinctions
Primary references: HSE: CDM dutyholder roles (GB) · HSE: commercial clients (GB) · HSENI: CDM (NI) 2016
Open the complete HD image (new tab)Download image

Full GB/NI CDM, domestic-client and separate building-control distinctions
Primary references: HSE: CDM dutyholder roles (GB) · HSE: commercial clients (GB) · HSENI: CDM (NI) 2016

Define the project
Establish the work, location, parties and pre-construction information, including what is uncertain.
Coordinate roles
Apply the relevant single/multiple-contractor arrangements and principal roles where required. Information must reach those who need it to plan and control the work.
Plan and verify
Prepare and use the construction phase plan; check welfare, interfaces, responsibilities and changes. Consider the applicable notification requirement separately.
The location marker and records are teaching aids, not a service survey, excavation permit or automatic confirmation of CDM compliance.
What are the key facts about CDM?
The key facts are that CDM applies across the project lifecycle, assigns dutyholders and requires risk control before work starts.
CDM starts before site work
Design, planning, information and appointments are central to compliance.
The client sets the tone
Poor time, resource or appointment decisions create risk for everyone else.
Design decisions create site risk
Access, sequencing, temporary works, maintenance and demolition risks should be considered early.
More than one contractor changes duties
Principal designer and principal contractor appointments become central.
Notification is not the same as compliance
Non-notifiable projects still need planning and control.
Welfare is not optional
Toilets, washing, drinking water, rest and changing arrangements must be planned.
What are the Construction Design and Management Regulations?
The Construction Design and Management Regulations are construction health and safety regulations that require projects to be planned, coordinated and controlled from concept to completion.
CDM exists because construction risks are often created long before a worker steps onto site. A design can make roof access safer or dangerous. A client can allow enough time and budget or force rushed work. A contractor can plan a safe sequence or improvise around missing information.
The regulations create named dutyholders so responsibility does not disappear between organisations. They require cooperation, coordination and communication between the people who commission, design and build.
A strong CDM project feels organised: the right people are appointed early, hazards are known, the construction phase plan is specific, welfare is ready, workers are briefed, contractors are coordinated and the health and safety file is useful at handover.
| Area | What it means | Practical output |
|---|---|---|
| Lifecycle control | Manage risk from design through handover. | Project CDM plan and review points. |
| Dutyholders | Named roles with specific responsibilities. | Appointments and responsibility matrix. |
| Information flow | Give the right people the right risk information. | Pre-construction information and design risk notes. |
| Planning | Organise work before it starts. | Construction phase plan. |
| Coordination | Make trades and designers work together safely. | Meetings, interfaces and site rules. |
| Legacy information | Help future work be safer. | Health and safety file. |
What work is covered by CDM?
CDM covers a wide range of building, civil engineering and engineering construction work, including construction, alteration, repair, maintenance, demolition and dismantling.
CDM is broader than many people think. It can apply to new build, refurbishment, fit-out, demolition, maintenance, repair, redecoration, commissioning, decommissioning, excavation, site clearance, service installation and work on structures.
The practical test is not whether the job feels large or formal. The question is whether construction work is being carried out. A one-day roof repair, intrusive maintenance task or small commercial refurbishment can still need CDM planning.
Some routine activities may sit outside CDM if they are not construction work, but they may still fall under other health and safety law. When in doubt, the safer professional approach is to define the work, identify hazards and plan proportionate controls.
| Work type | Likely CDM relevance | Planning focus |
|---|---|---|
| New build | Clearly construction work. | Appointments, design risk, CPP and welfare. |
| Refurbishment | Usually construction work. | Asbestos, services, access, fire and segregation. |
| Maintenance on a structure | Can be construction work depending on activity. | Task risk and existing hazards. |
| Demolition or dismantling | Construction work with high-risk sequencing. | Method, exclusion zones and temporary works. |
| Service installation | Included where fixed to a structure. | Isolation, coordination and commissioning. |
| High-pressure cleaning or abrasive cleaning | Can be included in CDM where it meets the definition. | Exposure, access and containment. |
How do the general principles of prevention shape CDM?
The general principles of prevention require dutyholders to avoid risks where possible and control unavoidable risks at source.
CDM is built around prevention. Designers and contractors should not jump straight to PPE or warning signs. They should first ask whether the hazard can be avoided, designed out, substituted, isolated or controlled by safer sequencing and collective measures.
This is why early design review is so powerful. A permanent edge-protected access route is better than repeated scaffold improvisation. Ground beams designed around known services are better than discovering utilities during excavation. A maintained plantroom with access space is better than forcing future maintenance into awkward or unsafe positions.
The prevention principles also support better health control: design out silica cutting where possible, plan dust control, avoid manual handling through mechanical aids and ensure welfare is available from the start.
| Principle | CDM application | Example |
|---|---|---|
| Avoid risks | Remove hazards through design or method. | Prefabricate at ground level. |
| Evaluate unavoidable risks | Assess remaining risks before work starts. | Temporary works and services assessment. |
| Combat risks at source | Control the source rather than the worker. | Fixed edge protection, not harness-only reliance. |
| Adapt work to people | Design access, handling and maintenance around human capability. | Plant with safe access and clearances. |
| Replace dangerous with less dangerous | Choose safer materials or methods. | Low-dust cutting method. |
| Prioritise collective measures | Protect everyone before relying on PPE. | Guardrails before fall arrest. |
| Give instructions | Communicate residual significant risks clearly. | Design risk notes and briefings. |
Who are the CDM dutyholders?
The CDM dutyholders are clients, designers, principal designers, principal contractors, contractors and workers.
Each dutyholder has a different influence point. Clients control brief, time, budget and appointments. Designers influence risk through design. Principal designers coordinate pre-construction risk. Principal contractors coordinate construction. Contractors control their own work. Workers cooperate and report risks.
The principal designer and principal contractor must be appointed in writing where the project involves, or is likely to involve, more than one contractor. If the client fails to appoint them when required, the client can retain duties that should have been properly allocated.
Domestic clients are treated differently from commercial clients. In most domestic projects, the client duties pass to other dutyholders unless specific written arrangements are made.
| Dutyholder | Main role | Evidence |
|---|---|---|
| Client | Make suitable arrangements, appoint dutyholders and provide information. | Client brief, appointments and PCI. |
| Designer | Eliminate, reduce or control foreseeable risks through design. | Design risk register and information. |
| Principal designer | Coordinate pre-construction health and safety. | Design coordination and H&S file development. |
| Principal contractor | Coordinate the construction phase. | CPP, site rules, inductions and coordination. |
| Contractor | Plan, manage and monitor their work. | RAMS, briefings and supervision. |
| Worker | Cooperate, follow site rules and report danger. | Induction and consultation. |
Which CDM documents are most important?
The central CDM records are useful pre-construction information, a construction phase plan, a health and safety file where required, and location-specific notification when the threshold is met.
CDM paperwork should help people make decisions. It should not exist as a disconnected pack of generic templates. Pre-construction information should tell the project team about existing hazards and constraints. The construction phase plan should explain how the actual work will be managed. The health and safety file should help future work be safer.
A small project may need a simple construction phase plan. A complex project may need detailed sequencing, interface management, emergency arrangements, temporary works, fire strategy, logistics and contractor coordination.
The best documents are updated as the project changes. If asbestos, buried services, design changes, temporary works, weather, lifting plans or sequencing changes, the documents should change too.
| Document | Purpose | Quality test |
|---|---|---|
| Pre-construction information | Tell designers and contractors about relevant hazards and constraints. | Would it help price and plan the job safely? |
| Construction phase plan | Explain how construction health and safety will be managed. | Is it specific to the project and updated? |
| F10 notification | Notify the enforcing authority where thresholds are met. | Is it submitted and updated when details change? |
| Health and safety file | Provide information needed for future maintenance or work. | Would a future contractor find it useful? |
| Design risk register | Track significant design risks and decisions. | Does it show eliminated and residual risks? |
| Site rules and logistics plan | Control behaviour, access, traffic, welfare and emergencies. | Are workers briefed and supervisors checking? |
When must a construction project be notified?
CDM applies before notification is considered. Notify only if a statutory threshold is forecast to be met, using the correct GB or NI regulator route.
Both HSE and HSENI describe a project as notifiable when construction work is scheduled to last longer than 30 working days and have more than 20 people on site at any time, or when it exceeds 500 person-days. The tests are alternatives. Keep a dated programme and labour forecast, review them as the project changes and notify in time when the test is met. These thresholds do not decide whether a principal designer, principal contractor, construction phase plan, welfare or cooperation are needed.
In Great Britain the client normally uses HSE’s F10 route, with special arrangements for domestic projects and some regulator-specific sites. In Northern Ireland the client notifies HSENI under CDM (NI) 2016 using its NI route, commonly NI10; the GB F10 is not the NI notification. Verify the receiving authority and form on the current regulator page, especially for specialist sites. The HSENI NI10 PDF linked below is marked non-accessible; request an accessible route from HSENI if needed.
On a small screen, scroll this table sideways to read all columns.
| Check | Great Britain | Northern Ireland |
|---|---|---|
| 30-working-day/20-worker test | More than 30 working days and more than 20 people on site at any time. | More than 30 working days and more than 20 workers simultaneously, per NI Regulation 6. |
| Person-day test | More than 500 person-days. | More than 500 person-days. |
| Regulator and record | HSE F10 or relevant GB enforcing route; client records submission and updates. | HSENI NI notification route; client records submission and updates. |
| Under threshold | CDM duties, appointments and construction phase plan can still apply. | CDM duties, appointments and written construction phase plan can still apply. |
What should happen during the pre-construction phase?
The pre-construction phase should identify foreseeable risks, plan design decisions, provide information and prepare for safe construction.
Pre-construction is where the project can avoid many hazards cheaply and intelligently. The team should review site constraints, asbestos, surveys, buried services, ground conditions, access, public interface, existing structures, temporary works, logistics, fire, lifting, health risks and future maintenance.
The principal designer coordinates health and safety in the pre-construction phase on multi-contractor projects. Designers should not simply pass every risk to the contractor. They should eliminate where possible, reduce where they cannot eliminate, and communicate significant residual risks clearly.
The client should ensure enough time and resources are available. Rushed design, poor surveys and late contractor appointment often create avoidable risk on site.
| Output | What it should contain | Owner |
|---|---|---|
| Client brief | Project purpose, constraints, standards and key risks. | Client. |
| Pre-construction information | Existing hazards, surveys, services, asbestos and site information. | Client with PD support. |
| Design risk register | Significant risks eliminated, reduced or communicated. | Designers and PD. |
| Appointments | Written PD and PC appointments where required. | Client. |
| Programme | Time allowed for planning, design and safe construction. | Client and project team. |
| Competence checks | Skills, knowledge, experience and organisational capability. | Client and dutyholders. |
How should CDM information reach the team planning an excavation?
Compare the recorded routes with site observations, then follow the information into the work limits and briefing. Relevant information must be shared and acted on by the actual dutyholders.
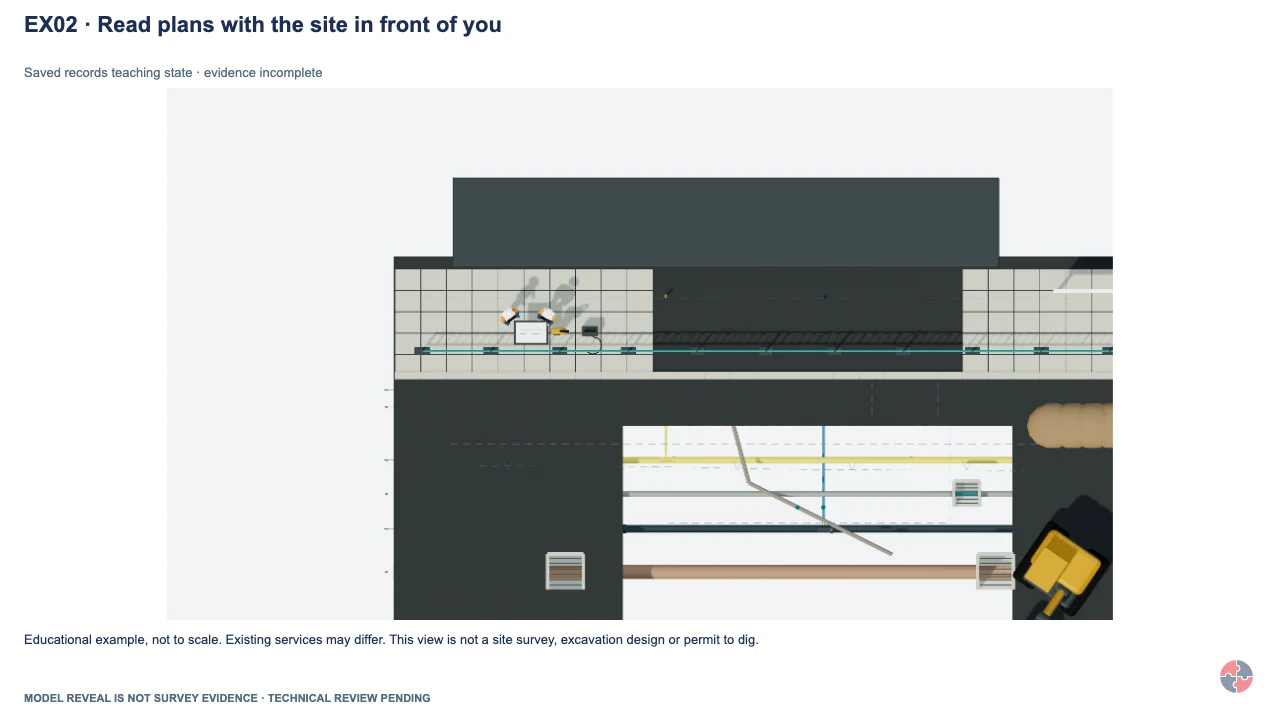
Read plans with the site in front of you
Compare the plan with covers, entries and changed features. A useful drawing can still be incomplete or approximate.
Learning focus: Compare the plan with covers, entries and changed features. A useful drawing can still be incomplete or approximate.
Contextual workplace scene. Use the task, control and evidence checks in this section; appearance alone does not establish safe conditions, individual health or approval.
Educational example, not to scale. Existing services may differ. This view is not a site survey, excavation design or permit to dig.
Great Britain baseline; this example does not appoint a dutyholder or replace a project-specific pre-construction information review.
Return to the main excavation lesson · Explore the planned Build Out excavation controls
How should the construction phase be controlled?
The construction phase should be controlled through a project-specific plan, coordination, supervision, communication, welfare, inspections and change control.
The construction phase plan should be in place before construction begins. It should explain how the site will be managed, how high-risk work will be controlled, how contractors will coordinate, how the public will be protected and how emergency arrangements will work.
The principal contractor coordinates the construction phase on multi-contractor projects. That means more than collecting RAMS. It includes site induction, sequencing, interface management, traffic routes, fire control, temporary works, welfare, worker consultation and monitoring that controls are actually used.
Change control is essential. Design changes, additional trades, late materials, weather, sequencing changes and unexpected ground or structural conditions can all create new risks.
| Control | Why it matters | Evidence |
|---|---|---|
| Construction phase plan | Sets out site-specific arrangements. | Current CPP. |
| Induction and briefings | Workers understand site risks and rules. | Attendance and briefing records. |
| Contractor coordination | Prevents interface failures. | Coordination meetings. |
| Site inspections | Checks controls remain effective. | Inspection and action records. |
| Permit systems | Controls high-risk work such as hot work or excavations. | Permits and hand-back checks. |
| Change control | Prevents new hazards being missed. | Design and method change log. |
What welfare arrangements are required under CDM?
CDM requires suitable welfare facilities to be available from the start and maintained throughout construction work.
Welfare is a basic control, not a comfort extra. Toilets, washing facilities, drinking water, rest areas, changing facilities and arrangements for hot food or drink where needed all affect hygiene, dignity, fatigue, dust control, skin protection and worker welfare.
Poor welfare undermines health controls. Workers exposed to cement, dust, asbestos, lead, biological agents or contaminated ground need washing and changing arrangements. Workers doing hard physical work need rest and hydration.
Clients and contractors should confirm welfare arrangements before work starts, especially on short projects where teams may otherwise improvise.
| Facility | Why it matters | Evidence |
|---|---|---|
| Toilets | Basic hygiene and dignity. | Welfare inspection. |
| Washing | Controls skin and substance exposure. | Hot/warm water and supplies. |
| Drinking water | Hydration and health. | Water availability. |
| Rest area | Breaks, fatigue and shelter. | Suitable rest facilities. |
| Changing/drying | Contaminated or wet clothing management. | Changing facilities. |
| Maintenance | Facilities remain usable. | Cleaning and defect records. |
What should happen at handover and close-out?
CDM close-out should provide useful health and safety information for future operation, maintenance, cleaning, refurbishment and demolition.
The health and safety file should not be a box of unused documents. It should tell future dutyholders what they need to know: residual structural risks, maintenance access, buried services, asbestos information, fire precautions, plant details, hazardous materials and unusual design assumptions.
The principal designer prepares and updates the health and safety file during the project, then it is handed to the client. If the principal designer's appointment ends before the project finishes, arrangements are needed so the file remains current.
Close-out should also review lessons learned. Design decisions, contractor performance, incidents, near misses and late changes should feed into future projects.
| Information | Why future users need it | Example |
|---|---|---|
| Residual risks | Future work needs to know what remains. | Fragile roof area or unusual loading. |
| Maintenance access | Safe access needs to be planned. | Access routes and anchor details. |
| Asbestos information | Prevents uncontrolled disturbance. | Survey and register details. |
| Services | Prevents strikes during future work. | As-built drawings and service routes. |
| Plant and systems | Supports safe maintenance. | Manuals, isolation and testing details. |
| Lessons learned | Improves the next project. | Project review and action log. |
How should CDM compliance be checked?
CDM compliance should be checked through active monitoring, document review, site verification, worker feedback and close-out evidence.
A CDM audit should not only check whether documents exist. It should test whether the documents are useful, current and being used by the people making decisions.
First-line assurance is daily supervision: inductions, briefings, permits, welfare checks and control observations. Second-line assurance is project or H&S review: appointments, PCI, CPP, design risk, contractor performance and inspections. Third-line assurance is independent audit or client review of the project management system.
Findings should be ranked and assigned to named owners. A finding is not closed because someone updates a document; it is closed when the corrected arrangement is working on site.
| Level | Who does it | What they check |
|---|---|---|
| First line | Site manager, supervisor or trade lead. | Controls, welfare, inductions, permits and safe work. |
| Second line | Client representative, principal designer, principal contractor or H&S adviser. | Appointments, PCI, CPP, coordination and inspections. |
| Third line | Independent auditor, consultant or senior client assurance. | System effectiveness, evidence quality and legal gaps. |
| Close-out | Project team and client. | H&S file, lessons learned and future actions. |
Which legal duties apply to CDM?
Use CDM 2015 for Great Britain and CDM (Northern Ireland) 2016 for Northern Ireland; check hazard-specific law in the same jurisdiction.
Clients must make suitable arrangements and provide relevant pre-construction information. Where more than one contractor is involved or likely, the principal designer and principal contractor roles need appointment; the construction phase plan is not limited to notifiable jobs. Designers eliminate or reduce foreseeable risk and pass on significant residual information. Contractors plan, manage and monitor their work and cooperate with the project team. The precise legal route and any domestic-client transfer depend on GB or NI law and project facts.
England Building Regulations dutyholder roles are a separate building-control regime. A project may need both sets of decisions, but do not treat England building-control law as GB-wide or NI CDM law. Work at height, asbestos, fire, lifting and welfare obligations also require their own location-specific legal check.
On a small screen, scroll this table sideways to read all columns.
| Decision | Great Britain | Northern Ireland |
|---|---|---|
| Main instrument | Construction (Design and Management) Regulations 2015. | Construction (Design and Management) Regulations (Northern Ireland) 2016. |
| Small or single-contractor work | CDM still applies; a construction phase plan is required. | CDM still applies; HSENI expects a written construction phase health and safety plan. |
| Multiple contractors | Appoint principal designer and principal contractor; maintain health and safety file. | Appoint principal designer and principal contractor; maintain health and safety file. |
| Notification | HSE/appropriate GB authority via F10 where threshold met. | Client notifies HSENI via NI route where threshold met. |
| Building-control interface | England Building Regulations roles may additionally apply in England. | Check NI building-control requirements separately. |
How could BuildOut Ltd manage CDM?

BuildOut Ltd would identify its actual CDM duties, resolve required appointments and coordinate information and work before bringing another contractor onto a refurbishment.
BuildOut Ltd · practical example
Resolve the project roles before the next trade arrives
The key lesson CDM duties follow the project and appointed roles; notification is a separate question.
The situation: A small commercial refurbishment initially involves one contractor. The client adds specialist ventilation work while the original contractor is still on site. BuildOut would revisit the project arrangements rather than treating the new trade as a minor purchase.
Why this matters: An unrecognised move to several contractors can leave design decisions, access and sequencing without effective coordination.
How BuildOut Ltd would manage it
- Establish the project facts — Project Manager. Confirm the location, client type, construction scope and contractors involved or reasonably foreseeable. Use the GB or NI regime for that project; do not infer statutory appointments from internal job titles.
- Resolve the responsibilities — Project Manager. Ask the client to confirm the required principal-role appointments and information routes. Record whether BuildOut is contractor, principal contractor or designer for each relevant activity.
- Connect the information — Site Manager. Obtain and share the existing-building, services, design and residual-risk information needed by the ventilation specialist. Refer unanswered technical questions to the appropriate designer before the affected work.
- Plan the interfaces — Site Manager. Revise the construction phase arrangements with the specialist and existing trade. Check welfare, access, work boundaries and worker briefings against the actual site and proposed sequence.
- Keep the arrangements current — Health and Safety Manager. Sample the appointment and coordination evidence, track unresolved design or site questions and ensure useful health-and-safety-file information reaches the responsible project role at handover.
When the conditions change
- Recognise the trigger
- Another contractor or design activity is proposed.
- Make the immediate decision
- Hold the additional trade while required appointments or design and site-coordination responsibilities remain unresolved.
- Verify the next step
- The client confirms required appointments; BuildOut’s Project Manager records its role, and the Site Manager checks the revised coordination plan before the new trade starts.
What good looks like
Each contractor knows who coordinates the work and where design questions go. The plan reflects the extra trade, and unresolved interfaces are addressed before they become workface conflicts.
Evidence to look for: Project scope, role and appointment checks, shared information, revised construction phase plan, interface briefings and handover information.
Common mistake to avoid: Treating a non-notifiable project as exempt from CDM planning and coordination.
Apply this to your work: Would adding another contractor change who must coordinate your project?
Guidance behind the management approach: HSE: CDM dutyholder responsibilities. Use the topic's legal and technical guidance for the applicable work and location.
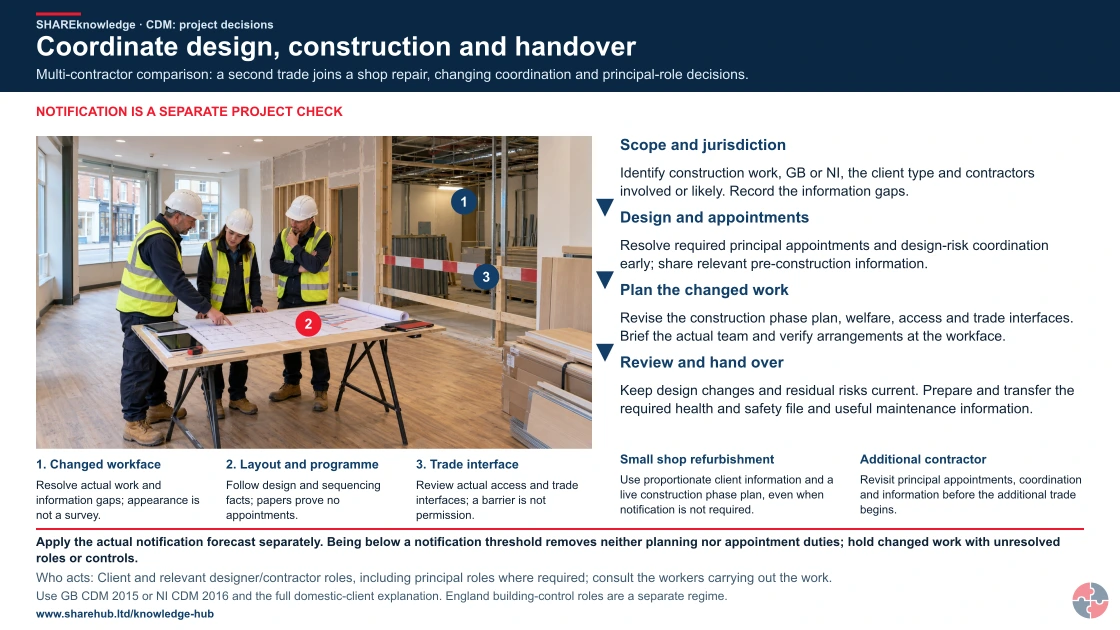
Coordinate design, construction and handover
Full written explanation
An illustrative paused refurbishment review shows an unfinished workface, inert layout and programme sheets, and a physical trade-interface boundary. Picture key: 1 identifies the changed workface; 2 identifies the layout and programme; 3 identifies the trade interface. The visible workface prompts questions about the actual work and existing-information gaps. The papers connect design and sequencing facts with the people planning and carrying out the work. The boundary prompts review of actual access and trade interfaces when work changes. No person is identified or appointed as a client, designer, principal designer, principal contractor or contractor, and the number of people in the picture is not evidence of the contractor forecast. The complete project review keeps its original order: scope and jurisdiction, design and appointments, planning changed work, and review and handover. These independent headings are unnumbered; the arrows follow the project-information order. Notification remains a separate project check. The scene establishes no survey finding, structural condition, control adequacy, appointment, notification result, compliance or permission. Use the complete topic for the existing GB CDM 2015, NI CDM 2016, domestic-client and separate England building-control qualifications. No legal test, threshold, exemption, operating method or design specification is supplied by the image.
Multi-contractor comparison: a second trade joins a shop repair, changing coordination and principal-role decisions.
- Scope and jurisdiction. Identify construction work, GB or NI, the client type and contractors involved or likely. Record the information gaps.
- Design and appointments. Resolve required principal appointments and design-risk coordination early; share relevant pre-construction information.
- Plan the changed work. Revise the construction phase plan, welfare, access and trade interfaces. Brief the actual team and verify arrangements at the workface.
- Review and hand over. Keep design changes and residual risks current. Prepare and transfer the required health and safety file and useful maintenance information.
When the evidence does not fit: Apply the actual notification forecast separately. Being below a notification threshold removes neither planning nor appointment duties; hold changed work with unresolved roles or controls.
Who acts: Client and relevant designer/contractor roles, including principal roles where required; consult the workers carrying out the work.
Changed workplace
Small shop refurbishment: Use proportionate client information and a live construction phase plan, even when notification is not required.
Additional contractor: Revisit principal appointments, coordination and information before the additional trade begins.
Evidence check: Use GB CDM 2015 or NI CDM 2016 and the full domestic-client explanation. England building-control roles are a separate regime.
Full GB/NI CDM, domestic-client and separate building-control distinctions
Primary references: HSE: CDM dutyholder roles (GB) · HSE: commercial clients (GB) · HSENI: CDM (NI) 2016
Open the complete HD image (new tab)Download image

Full GB/NI CDM, domestic-client and separate building-control distinctions
Primary references: HSE: CDM dutyholder roles (GB) · HSE: commercial clients (GB) · HSENI: CDM (NI) 2016
BuildOut Ltd
a construction and fit-out contractor delivering refurbishment, small works, maintenance, demolition-enabling works and multi-trade commercial projects
BuildOut starts every job with a CDM triage. The project coordinator records the client, site, scope, number of contractors, likely notification status, high-risk activities, existing information, required appointments and whether BuildOut is acting as contractor, principal contractor or designer.
For multi-contractor work, written appointment checks are completed before the construction phase begins. The project team collects pre-construction information such as asbestos surveys, service drawings, structural information, access restrictions, fire constraints, public interface, welfare and emergency arrangements.
During construction, the site manager works from a project-specific construction phase plan. Subcontractors are coordinated through pre-start meetings, daily briefings, permits, inspections and change control. Welfare is checked before mobilisation and weekly thereafter. Design changes are fed back to the principal designer and the health and safety file owner.
BuildOut uses assurance at three levels. Supervisors complete binary site checks. H&S advisers review higher-risk projects and sample evidence. Senior management reviews project close-out, incidents, contractor performance and health and safety file quality. Actions are ranked, owned and verified before closure.
| Activity | How BuildOut manages it | Evidence |
|---|---|---|
| Assess | Screens project scope, dutyholder role, notification, high-risk work and information needs. | CDM project register. |
| Analyse | Reviews design risk, site constraints, services, asbestos, welfare and contractor interfaces. | PCI review and risk workshop. |
| Train | Trains project managers, site managers, designers and supervisors on CDM duties. | Training matrix and briefings. |
| Implement | Uses appointments, CPP, welfare plan, site rules, permits and contractor coordination. | Project file and site records. |
| Check | Uses inspections, document reviews, worker feedback and audits. | Assurance dashboard and action tracker. |
| Learn | Reviews incidents, near misses, design changes and project close-out. | Lessons learned record. |
| Improve | Updates templates, procurement standards, designer prompts and contractor controls. | Management review and revised procedures. |
What should each role learn and demonstrate?
Learning must match the decisions people make, from recognising danger to checking that controls work.
Briefings should tell people how to act, but attendance alone does not show competence. Assess the real decision or task, record who assessed it and revisit after a material change, failed control or incident. A local authorisation is task-specific; no universal external certificate is implied.
On a small screen, scroll this table sideways to read all columns.
| Role and learning | Demonstration and assessor | Record and reassessment trigger |
|---|---|---|
| Client: project brief, resources and appointments. | CDM specialist challenges a programme that omits pre-construction information, welfare and an early appointment. | Dated brief and appointment record; revisit after scope or team change. |
| Designer/principal designer: foreseeable risk and coordination. | Competent reviewer traces one design hazard from elimination choice to residual information handed to the builder. | Design decision and coordination record; revisit after design change. |
| Principal contractor/contractor: construction plan and site controls. | Site lead demonstrates sequence, induction, welfare, interfaces, permits and stop response at the actual site. | Plan version, site observation and action close-out; revisit after new activity or contractor. |
| Worker/supervisor: task briefing and unsafe-condition report. | Supervisor checks understanding through a live task walk-through, including who to tell and when to stop. | Induction and task observation; refresh after change or incident. |
| Project administrator: jurisdiction and threshold. | Competent client representative applies GB/NI form, threshold and update route to a forecast exercise. | Calculation and submission record; review when workforce or programme changes. |
How does CDM support qualification study and professional development?
CDM helps learners understand construction risk governance, dutyholders, planning, coordination, welfare and control of high-risk work.
For the NEBOSH Construction Certificate, CDM is a core organising topic. Learners should know the dutyholders, project documents, notification thresholds, welfare expectations, construction phase controls and how design risk is eliminated or reduced.
For the NEBOSH National General Certificate, CDM supports contractor control, management arrangements, risk assessment and construction hazards. For Diploma study, it supports governance, assurance, lifecycle risk and client leadership.
A strong scenario answer should explain who should have done what, when. CDM questions are rarely just about a form; they are about whether dutyholders planned, coordinated and monitored the work well enough to prevent harm.
| Learning context | What to know | Scenario application |
|---|---|---|
| NEBOSH Construction Certificate | CDM dutyholders, CPP, PCI, welfare, F10 and construction control. | Refurbishment project starts without asbestos information. |
| NEBOSH National General Certificate | Contractor management and construction risk. | Client appoints contractor without checking arrangements. |
| NEBOSH Diploma | Lifecycle risk, assurance and organisational control. | Audit of design-risk management across projects. |
| Professional CPD | Practical CDM governance and evidence. | Project close-out shows poor H&S file quality. |
How can a management system sustain effective decisions?
Give each hazard or support route an owner, a control, a check and a response to failure.
Project records should show early appointments, design decisions, construction phase plan updates, site observations, worker consultation and useful handover information. A leader should test an actual change in design or programme and verify that the right dutyholders and controls were updated. An owner should sample actual work and corrective actions, not accept a policy or certificate as evidence that the controls work.
The free GB regulator guide HSE Managing for health and safety (HSG65) explains a plan–do–check–act approach: assign controls and owners, involve workers, check work as done, and correct failures. For Northern Ireland, use HSENI risk assessment guidance for the local duty. A certificate alone does not demonstrate that a control works.
What are the warning signs that CDM is not being managed?
Warning signs include late appointments, generic plans, missing pre-construction information, poor welfare, weak contractor control and no useful handover file.
CDM failure usually shows before an accident. The client cannot explain arrangements. The principal designer is appointed after design decisions are made. The principal contractor receives little information. Contractors arrive with generic RAMS. Welfare is incomplete. Workers do not understand the plan.
Another warning sign is paperwork without influence. If the construction phase plan does not shape inductions, logistics, permits and inspections, it is not controlling the job.
Poor close-out also matters. If the health and safety file is incomplete, future maintenance workers inherit risk that could have been communicated.
| Warning sign | How harm can develop | Improvement action |
|---|---|---|
| Late appointments | Design and planning risk is missed. | Appoint dutyholders early and in writing. |
| Generic CPP | Real site risks are not controlled. | Rewrite around actual work. |
| Missing PCI | Asbestos, services or structural hazards are discovered late. | Collect and review information before work. |
| Poor welfare | Health, hygiene and morale suffer. | Provide facilities before start. |
| Weak coordination | Trades interfere with each other. | Improve sequencing and meetings. |
| No H&S file | Future work is less safe. | Plan file ownership and close-out. |
CDM FAQs: what do people ask?
People usually ask what CDM is, who dutyholders are, when appointments and notification are needed, and what documents must exist.
What does CDM stand for?
CDM stands for Construction Design and Management.
Does CDM apply to small projects?
Yes. CDM duties apply to construction projects regardless of size, although notification and appointments depend on project circumstances.
Who are the main CDM dutyholders?
The main dutyholders are clients, designers, principal designers, principal contractors, contractors and workers.
When is a principal designer needed?
A principal designer is needed where a project involves, or is likely to involve, more than one contractor.
When is a principal contractor needed?
A principal contractor is needed where a project involves, or is likely to involve, more than one contractor.
What is pre-construction information?
It is information the project team needs to plan and design the work safely, such as existing hazards, surveys, services, asbestos and site constraints.
What is a construction phase plan?
It is the plan explaining how health and safety will be managed during construction work.
Is every project notifiable?
No. Projects are notifiable only where they meet duration and workforce thresholds, but CDM still applies even if not notifiable.
What is an F10 notification?
F10 is the online notification route used to notify HSE of a notifiable construction project in Great Britain.
What is the health and safety file?
It is the information needed to help future maintenance, cleaning, refurbishment or demolition be carried out safely.
How does CDM differ from Building Regulations?
CDM manages construction health and safety; Building Regulations manage building compliance and building-control requirements.
Does Northern Ireland have the same CDM route?
Yes. CDM (Northern Ireland) 2016 applies; the client uses HSENI notification when the threshold is met, rather than GB F10.
Which acronyms are useful for CDM?
Acronyms help readers follow construction project management and dutyholder language.
| Acronym or term | Meaning | Why it matters |
|---|---|---|
| CDM | Construction Design and Management | Main construction health and safety framework. |
| PCI | Pre-Construction Information | Key information for planning and designing safely. |
| CPP | Construction Phase Plan | Plan for managing construction health and safety. |
| PD | Principal Designer | Coordinates pre-construction health and safety on multi-contractor projects. |
| PC | Principal Contractor | Coordinates the construction phase on multi-contractor projects. |
| F10 | Notification of Construction Project | Online notification route for notifiable projects in Great Britain. |
| H&S file | Health and Safety File | Handover file for future safe work. |
| RAMS | Risk Assessment and Method Statement | Contractor task planning documents. |
| SKE | Skills, Knowledge and Experience | Competence concept for dutyholder capability. |
Which BuildOut documents support this topic?
Download individual editable BuildOut documents for this topic. Procedures and plans contain completed arrangements; forms, checklists, assessments, RAMS and permits are blank masters. Registers include separate worked examples.
| Document | Purpose and content | Editable download |
|---|---|---|
| CDM project mobilisation and coordination procedure BOUK-PRO-CDM · Completed worked example · v1.0 | Confirm dutyholders, information, time/resources, construction phase plan, site rules and handover. | Download DOCX Read preview |
| Project CDM applicability and dutyholder checklist BOUK-CHK-CDM-01 · Blank editable master · v1.0 | Check project definition, client type, contractor count, appointments and notification threshold. | Download DOCX Read preview |
| Pre-construction information and gap register BOUK-REG-CDM-01 · Blank register with separate worked entries · v1.0 | Track asbestos, services, design, client and existing-structure information gaps. | Download XLSX Read preview |
| Construction phase plan BOUK-PLN-CDM-01 · Completed worked example · v1.0 | Set project health and safety arrangements, site rules and specific high-risk measures before construction starts. | Download DOCX Read preview |
| F10 notification decision and submission record BOUK-FRM-CDM-01 · Blank editable master · v1.0 | Record threshold assessment, responsible dutyholder and update/submission evidence when required. | Download DOCX Read preview |
| Coordination meeting and interface action record BOUK-FRM-CDM-02 · Blank editable master · v1.0 | Record trade sequencing, shared risks, access and responsibilities. | Download DOCX Read preview |
| Health and safety file and handover checklist BOUK-CHK-CDM-02 · Blank editable master · v1.0 | Gather proportionate residual-risk information and agree file responsibilities and delivery. | Download DOCX Read preview |
| Design review and residual-risk communication procedure BOUK-PRO-DES · Completed worked example · v1.0 | Record design decisions, interfaces, change control and safety-critical information. | Download DOCX Read preview |
| Design hazard and residual-risk register BOUK-REG-DES-01 · Blank register with separate worked entries · v1.0 | Track design elimination/reduction decisions and residual risks requiring communication. | Download XLSX Read preview |
| Design risk review and change approval record BOUK-FRM-DES-01 · Blank editable master · v1.0 | Review buildability, temporary stability, use and maintenance interfaces. | Download DOCX Read preview |
| Designer capability and appointment checklist BOUK-CHK-DES-01 · Blank editable master · v1.0 | Confirm role, skills, knowledge, experience and organisational capability. | Download DOCX Read preview |
| Safety-critical design information transmittal BOUK-FRM-DES-02 · Blank editable master · v1.0 | Record issue and acknowledgement of significant residual risks. | Download DOCX Read preview |
| Building-control and higher-risk-building interface screen BOUK-CHK-DES-02 · Blank editable master · v1.0 | Determine whether additional building-safety appointments, controls and approvals require specialist review. | Download DOCX Read preview |
Review and adapt the documents for your organisation, activities and jurisdiction before approval and issue. Open the SHAREms management-system hierarchy to find each document under its parent policy.