SHARE Knowledge Hub
Passive Fire Protection, Layout and Separation
Passive fire protection uses fire-resisting construction, protective systems and plant separation to slow the spread of heat and smoke and limit escalation. Its performance depends on complete compartments, suitable fireproofing, drainage and layouts matched to credible fire and explosion scenarios. An unsealed service opening, damaged barrier or poorly sited occupied building can expose people and critical plant even when other fire systems work.
Understanding Passive Fire Protection, Layout and Separation
Passive fire protection uses fire-resisting construction, protective systems and plant separation to slow the spread of heat and smoke and limit escalation. Its performance depends on complete compartments, suitable fireproofing, drainage and layouts matched to credible fire and explosion scenarios. An unsealed service opening, damaged barrier or poorly sited occupied building can expose people and critical plant even when other fire systems work.
Why this matters at work
Build a cause-to-consequence chain: initiating failure, release rate and direction, ignition timing, fire or explosion load, vulnerable targets, further release, loss of utilities and time to isolate. Examine how drainage, congestion, wind, terrain and building openings shape the route. Challenge simultaneous impairment of detection, isolation and protection.
A PFP drawing should identify the start and stop points of protection and interfaces around clips, shoes, brackets and bolted joints. Partial coating can leave a thermal bridge or an unprotected critical support. Evaluate whether collapse of adjacent unprotected steel creates a domino effect even if the primary vessel survives. Record the structural consequence of losing each target and the time needed for isolation and evacuation.
How organisations manage this in practice
A control room may need to remain habitable and functional long enough to isolate plant or coordinate an emergency. Its design should address structural response to fire and blast, smoke and toxic-gas ingress, power and communications, and a safe exit. A fire-rated wall does not by itself protect occupants if doors, air intakes or cable penetrations admit smoke. The required survival time should follow the emergency role and scenario.
Require a plot-plan and barrier review before approval. Update drawings, safety report or safety case, emergency routes, inspection scope and training where needed. Include temporary works, contractor laydown and repurposed buildings. Field verification should confirm the final installation matches the approved change; a signed MOC form without walkdown is weak evidence.
Assess equipment-to-equipment, unit-to-unit, storage-to-process, process-to-boundary and plant-to-occupied-building relationships. Include releases from transfers, tank overfill, relief outlets, vents and loading points, not just fixed equipment. Check horizontal and vertical routes and whether a wall or terrain channels a cloud or fire.
A new wall, cover or enclosure can reduce ventilation and increase explosion severity. A new doorway or cable penetration can undermine a compartment. A new office or muster area changes who is exposed. These are design and operational questions, not just document updates.
How can I practise this topic in 3D?
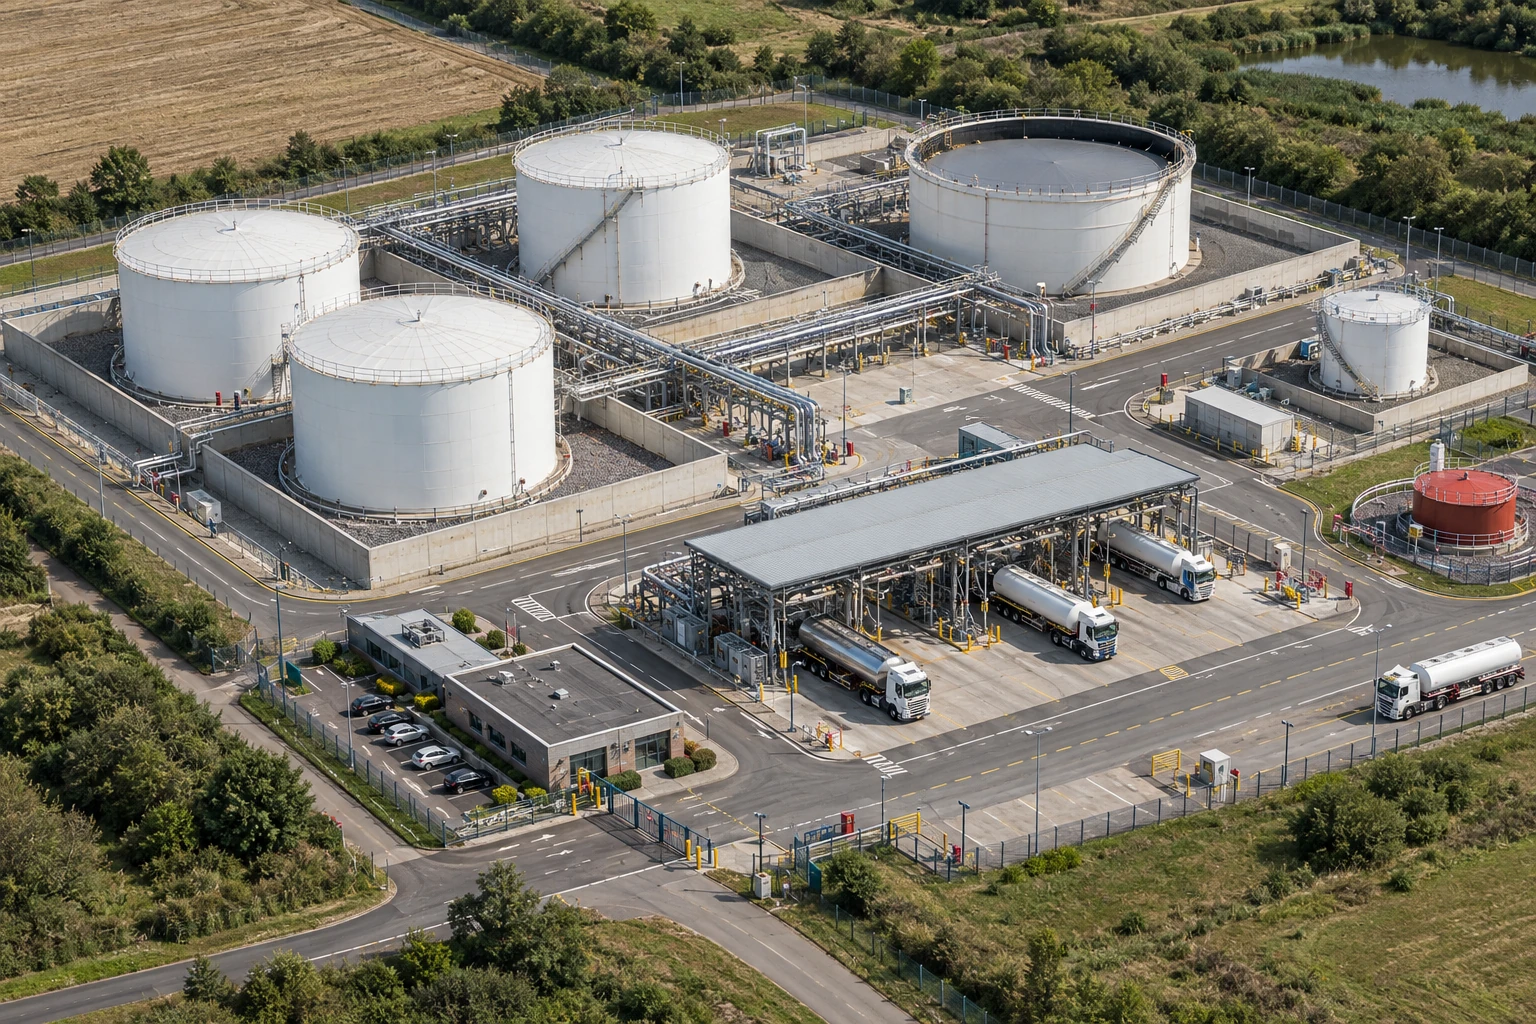

Temporary storage would obstruct tank fire protection
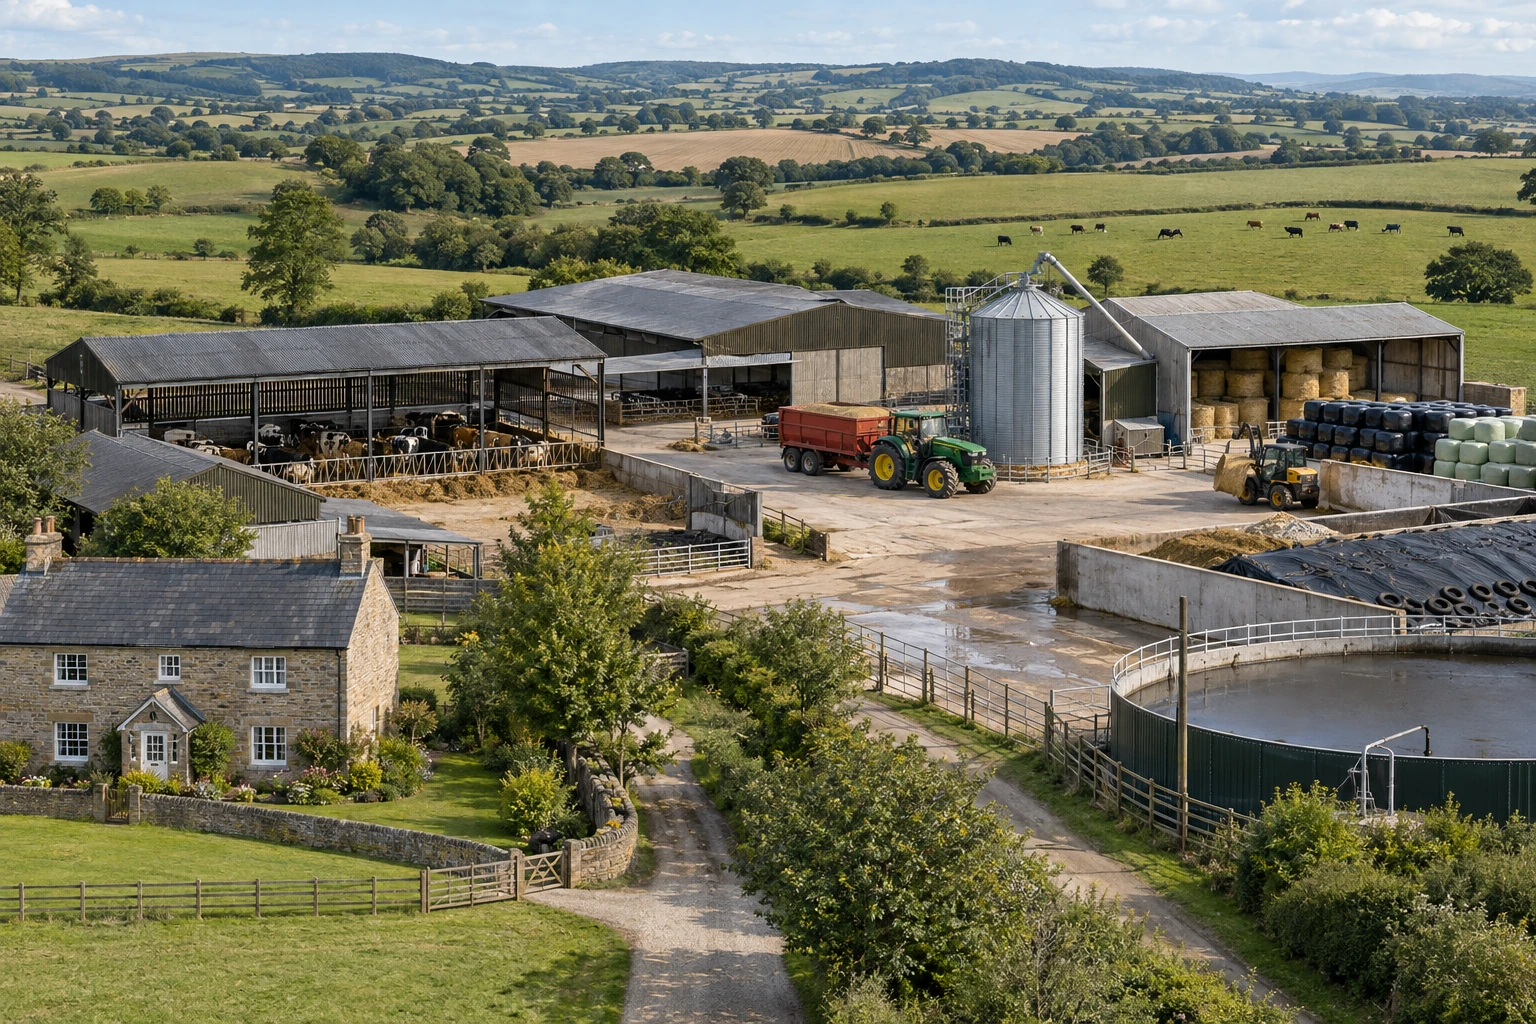
Ignition of flammable slurry gases

Fire door wedged open
All related inspection points 12 across 4 locations
Crown Fuels terminal 2 inspection points
Harvest & winter housing 3 inspection points
A safer place to call home 3 inspection points
Recover materials. Protect people. 4 inspection points
Practice in the SHAREhub environment. Browser practice is separate from workplace competence and formal learning records.
What does passive fire protection do?
Passive fire protection uses the building fabric, protective systems and separation to limit fire effects. It can delay heat damage, restrict fire or smoke spread and protect escape or critical plant, but it works only within its design conditions.
Best-practice guide: Passive Fire Protection, Layout and Separation

What does passive fire protection do?
Passive fire protection uses the building fabric, protective systems and separation to limit fire effects. It can delay heat damage, restrict fire or smoke spread and protect escape or critical plant, but it works only within its design conditions. Passive fire protection uses fire-resisting construction, protective systems and plant separation to slow the spread of heat and smoke and limit escalation.
Turn passive fire protection, layout and separation knowledge into a decision
Passive fire protection uses fire-resisting construction, protective systems and plant separation to slow the spread of heat and smoke and limit escalation. Its performance depends on complete compartments, suitable fireproofing, drainage and layouts matched to credible fire and explosion scenarios. Keep the location and penetration ID, design/system evidence, product identification, installer record, before-and-after photographs, inspection and acceptance, updated drawing and closure of the impairment.
Example one Restoring a warehouse compartment
Keep the opening and work area within the assessed scope. Maintain escape routes, control waste and ignition sources, and record the installed system before it becomes hidden. The competent person checks the installation against the approved specification before concealment.
A breach lets fire and smoke cross the boundary
A propped door or unsealed penetration interrupts the intended separation. Smoke, heat or flame can reach another compartment or escape route. Occupants may be exposed before evacuation or protection arrangements can work. Use the full topic for the detailed mechanism, task limits and source scope.
Choose controls for passive fire protection, layout and separation
Eliminate: Avoid the new compartment breach or unnecessary occupied cabin; where feasible remove the flammable inventory or ignition-producing task. Reduce or substitute: Use a less hazardous substance or process, or reduce stored inventory where technically feasible; review compatibility and any new hazard. Isolate: Separate occupied areas from credible effects and maintain complete compartment walls, doors and protected routes. Control — physical and engineered: Specify compatible fire-stopping, protected supports, drainage and, where required, detection or automatic isolation. Control — administrative: Coordinate alterations, fire-risk and dangerous-substance assessments, impairment restrictions, inspection and handback. Read the full control table for qualifications, ownership and verification. Use the actual task and applicable jurisdiction; existing technical approval remains unchanged.
Use the full passive fire protection, layout and separation lesson
Use the full topic for the decision points, practical examples, detailed control tables and source scope. HSE guidance applies to Great Britain; use HSENI for the Northern Ireland route and the source’s stated jurisdiction. A simplified guide does not change the page’s technical-review or approval status.

Read all six steps as text
1. What does passive fire protection do?
Passive fire protection uses the building fabric, protective systems and separation to limit fire effects.
- Avoid / redesign: Avoid the new compartment breach or unnecessary occupied cabin; where feasible remove the flammable inventory or ignition-producing task.
- Control the task: Separate occupied areas from credible effects and maintain complete compartment walls, doors and protected routes.
- Verify before release: Approved alternative route or location and change record.
Passive fire protection uses the building fabric, protective systems and separation to limit fire effects. It can delay heat damage, restrict fire or smoke spread and protect escape or critical plant, but it works only within its design conditions. Passive fire protection uses fire-resisting construction, protective systems and plant separation to slow the spread of heat and smoke and limit escalation.
Apply it: Which part of this plan would you check at the workface before authorising the task?
2. Turn passive fire protection, layout and separation knowledge into a decision
Use the evidence to improve the actual work arrangement.
- Change at source: Avoid the new compartment breach or unnecessary occupied cabin; where feasible remove the flammable inventory or ignition-producing task.
- Make it observable: Approved alternative route or location and change record.
- Keep useful evidence: Keep the location and penetration ID, design/system evidence, product identification, installer record, before-and-after photographs, inspection and acceptance, updated drawing and closure of the impairment.
Passive fire protection uses fire-resisting construction, protective systems and plant separation to slow the spread of heat and smoke and limit escalation. Its performance depends on complete compartments, suitable fireproofing, drainage and layouts matched to credible fire and explosion scenarios. Keep the location and penetration ID, design/system evidence, product identification, installer record, before-and-after photographs, inspection and acceptance, updated drawing and closure of the impairment.
Apply it: What evidence would show that the change improves this task, rather than only completing a record?
3. Example one Restoring a warehouse compartment
Example: a practical application of the existing topic lesson.
- Setting: Install a data cable through a warehouse compartment wall beside an occupied office and protected corridor.
- Act: Consider a route that avoids a new breach.
- Hold / review: Stop on unknown wall construction or material, unexpected services, unsupported product substitution, damage to the boundary or loss of the agreed route.
Keep the opening and work area within the assessed scope. Maintain escape routes, control waste and ignition sources, and record the installed system before it becomes hidden. The competent person checks the installation against the approved specification before concealment.
Apply it: At which point would you hold this example, and what evidence would allow it to proceed?
4. A breach lets fire and smoke cross the boundary
Connect the task, the route to the person and the control that can fail.
- Defect: A propped door or unsealed penetration interrupts the intended separation.
- Spread: Smoke, heat or flame can reach another compartment or escape route.
- People: Occupants may be exposed before evacuation or protection arrangements can work.
A propped door or unsealed penetration interrupts the intended separation. Smoke, heat or flame can reach another compartment or escape route. Occupants may be exposed before evacuation or protection arrangements can work. Use the full topic for the detailed mechanism, task limits and source scope.
Apply it: Where is this harm route present in the actual work, and which control breaks it before anyone is exposed?
5. Choose controls for passive fire protection, layout and separation
Start with the stronger practicable options and verify their effect.
- Eliminate: Avoid the new compartment breach or unnecessary occupied cabin; where feasible remove the flammable inventory or ignition-producing task.
- Reduce or substitute: Use a less hazardous substance or process, or reduce stored inventory where technically feasible; review compatibility and any new hazard.
- Isolate: Separate occupied areas from credible effects and maintain complete compartment walls, doors and protected routes.
- Control — physical and engineered: Specify compatible fire-stopping, protected supports, drainage and, where required, detection or automatic isolation.
- Control — administrative: Coordinate alterations, fire-risk and dangerous-substance assessments, impairment restrictions, inspection and handback.
Eliminate: Avoid the new compartment breach or unnecessary occupied cabin; where feasible remove the flammable inventory or ignition-producing task. Reduce or substitute: Use a less hazardous substance or process, or reduce stored inventory where technically feasible; review compatibility and any new hazard. Isolate: Separate occupied areas from credible effects and maintain complete compartment walls, doors and protected routes. Control — physical and engineered: Specify compatible fire-stopping, protected supports, drainage and, where required, detection or automatic isolation. Control — administrative: Coordinate alterations, fire-risk and dangerous-substance assessments, impairment restrictions, inspection and handback. Read the full control table for qualifications, ownership and verification. Use the actual task and applicable jurisdiction; existing technical approval remains unchanged.
Apply it: Which stronger option can be used here, and who will verify it before accepting the remaining risk?
6. Use the full passive fire protection, layout and separation lesson
Follow the official sources below and retain the task-specific evidence.
- Official guidance: HSE explains passive protection performance and deterioration
- Official guidance: HSE sets out the GB DSEAR control priorities
- Task decision: Keep the location and penetration ID, design/system evidence, product identification, installer record, before-and-after photographs, inspection and acceptance, updated drawing and closure of the impairment.
Use the full topic for the decision points, practical examples, detailed control tables and source scope. HSE guidance applies to Great Britain; use HSENI for the Northern Ireland route and the source’s stated jurisdiction. A simplified guide does not change the page’s technical-review or approval status.
Apply it: Which official source and full-topic section will you use to resolve the next decision?
A compartment is a space enclosed by fire-resisting construction. Its walls, floors, doors, junctions and service openings must work together. A sound wall with an unsealed cable hole above a ceiling can still let fire or smoke bypass the intended boundary. A protective coating may slow heating of a steel support, but damage or unsuitable installation can leave the support vulnerable.
Passive measures do not normally need a powered pump or a person to start them. That does not mean nothing moves or changes: a fire door must close, and intumescent materials expand when heated. Alarms, sprinklers and deluge are active systems with different functions. Neither group automatically compensates for failure of the other.
On process sites, layout, separation, drainage and protection of occupied buildings also interrupt escalation: one release or fire must not readily defeat neighbouring equipment or the systems needed to control it. HSE explains passive protection performance and deterioration.
How can a fire bypass the protection?
Trace the event from the fuel or release to the people, structure or plant at risk. Protection can fail through openings, heat transfer, moving smoke, burning liquid, or an exposure more severe than the system was designed for.
Flames can spread directly; hot gases carry heat by convection; radiation heats surfaces across a gap; and conduction carries heat through materials. Smoke can enter hidden voids and escape routes before flames reach them. Compartmentation therefore needs continuity, including junctions and services, and any smoke-control function must be checked separately.
A pool fire burns from collected liquid. A pressurised jet fire can impose a different heat and erosion demand. An explosion adds pressure and debris: a wall with a fire rating is not necessarily a blast barrier. Fire resistance describes performance under specified test conditions; reaction to fire describes how a material contributes to a fire. These are different questions.
Ordinary premises need dependable escape and control of spread. Process sites also need to consider vessel or support failure, loss of isolation and further releases. Drainage can contain a spill or carry it towards another hazard. In offshore applications, L65 paragraphs 170–180 explain why protection and critical systems must survive the conditions and duration required for their function. That offshore ACOP is not the law for an office or warehouse.
Fire harm depends on the source, the route to people and the barrier that should interrupt it. Hot gases and smoke may reach the airway and obscure escape; flames and radiant heat can burn skin and eyes; explosion pressure, debris or collapse can injure the body. A barrier defect is an early warning even when nobody is yet exposed. Severe events may be fatal, but the outcome cannot be inferred from a rating or a generic distance. HSE describes workplace fire and explosion consequences.
The table follows the route from altered or damaged protection to plausible injury and the decision that interrupts it. It focuses on acute injury; any continuing symptoms after exposure require appropriate medical assessment rather than a claim of universal long-term effects.
| Task or event | Harm route and likely outcome | Warning sign | Stop or escalate |
|---|---|---|---|
| Cable opening through a compartment beside an occupied route | Flame and hot smoke bypass a wall through an unsealed gap; people may sustain burns or acute smoke inhalation, and escape can be lost. | New or undocumented opening, damaged seal, door that will not close, smoke or alarm. | Hold the alteration and assess the impairment. On fire, smoke or alarm, use the emergency plan and leave safely. |
| Fireproofing damaged on a load-bearing process support | Heat can reach steel or equipment earlier than assumed; loss of support may cause collapse or a further release, with impact, burn or smoke injury. | Cracked or missing coating, impact, water ingress, corrosion or changed fire exposure. | Restrict affected work or use and seek competent engineering assessment; do not paint over or patch by appearance. |
| Flammable-liquid release or fire beside a proposed cabin | Burning liquid and radiant heat can reach occupied space or neighbouring plant; workers or contractors may suffer severe burns or smoke exposure. | Changed inventory, spill path, blocked drain, combustible storage creep or unassessed cabin siting. | Hold siting or occupation. A release or fire triggers the site alarm and trained emergency response. |
| Vapour-cloud explosion near an occupied building | Pressure, debris and possible fire can reach occupants; impact and burn injuries may be severe or fatal. | New congestion or occupancy, changed release scenario, missing blast assessment or blocked escape. | Do not use a zoning boundary as siting approval; refer to competent process/fire assessment before occupation. |
How can the hierarchy of controls limit fire spread through layout, separation and passive protection?
First reduce the hazard and the chance of a release or ignition. Then select separation, containment and fire protection for the remaining credible events, including the people and safety systems they could affect.
For dangerous substances, consider removing or substituting the substance or process, reducing inventory, preventing releases, controlling releases at source and avoiding ignition. Keep incompatible substances apart. Mitigation then limits consequences. PPE does not replace a fire-resisting boundary, a protected route or appropriate siting. HSE sets out the GB DSEAR control priorities.
There is no safe separation distance for every tank, store or cabin. The assessor needs substance properties, quantities, operating conditions, release scenarios, topography, drainage, ventilation, neighbouring hazards, occupancy and emergency access. Select the applicable storage or design guidance and check its assumptions; HSG176 is a route for flammable-liquid tanks within its scope.
A hazardous-area zone addresses the likelihood and persistence of an explosive atmosphere and ignition control. Being outside a zone does not prove that an occupied cabin is outside fire, blast or toxic effects. Review the building, its occupants, air intakes and escape routes against the relevant scenarios. A new wall or cabin may also worsen congestion or trap vapour. HSE plant-layout guidance provides the design context.
Start with the strongest feasible change at source, then ask what barrier remains necessary. Eliminate or reduce the hazard where practicable; use engineering, separation and procedural controls for the remaining risk. PPE and work rules support these controls, but do not replace a failed physical fire barrier. GB control hierarchy: HSE hierarchy of risk controls
Here “Discipline” means dependable briefing, supervision and follow-through on a safe system, not blame. PPE and training support the physical and engineered controls; they cannot justify occupation behind a failed barrier. Each row identifies a practical check and a failure that requires a new decision.
How can the ERICPD hierarchy of controls limit fire spread through layout, separation and passive protection?

| ERICPD level | Control and how it breaks the chain | Owner or check | Evidence, failure and limit |
|---|---|---|---|
| Eliminate | Avoid the new compartment breach or unnecessary occupied cabin; where feasible remove the flammable inventory or ignition-producing task. This removes a route, receptor or initiating source. | Designer and premises or process owner. | Approved alternative route or location and change record. If the hazardous task remains, elimination has not been achieved. Sources: HSE sets out the GB DSEAR control priorities. |
| Reduce or substitute | Use a less hazardous substance or process, or reduce stored inventory where technically feasible; review compatibility and any new hazard. This reduces fuel or release potential, not the need for a sound barrier. | Process owner, purchaser and competent designer. | Substitution or inventory assessment, updated drawings and operating limits. Do not assume a replacement has lower total risk. Sources: HSE sets out the GB DSEAR control priorities. |
| Isolate | Separate occupied areas from credible effects and maintain complete compartment walls, doors and protected routes. This interrupts heat, smoke or blast exposure only within the assessed design conditions. | Competent fire/process designer; premises owner checks the installed arrangement. | Scenario-based siting and system evidence, field inspection. A zone boundary or nominal distance alone is insufficient; openings or blocked routes defeat isolation. Sources: HSE plant-layout guidance. |
| Control — physical and engineered | Specify compatible fire-stopping, protected supports, drainage and, where required, detection or automatic isolation. These limit spread or escalation; drainage may create a new route if its destination is wrong. | Engineering owner, system designer and competent installer. | Full-system specification, installation record, inspection and functional evidence. Hold if substrate, service, exposure or drain destination differs. Sources: HSE explains passive protection performance and deterioration. |
| Control — administrative | Coordinate alterations, fire-risk and dangerous-substance assessments, impairment restrictions, inspection and handback. These keep physical barriers within their approved conditions. | Premises/process owner and supervisor. | Current drawings, permits, defect log, shift handover and acceptance. Paperwork cannot replace an absent seal or safe layout. Sources: Premises fire guidance. |
| Personal protective equipment | Use task-specific PPE for assessed maintenance residual risks and only with the other controls. Ordinary worker PPE cannot make an occupied cabin safe from a credible major fire or blast. | Supervisor selects and checks suitable equipment for the approved task. | Risk assessment, issue, fit and condition checks. PPE protects its wearer only and does not restore a compartment or protect all occupants. Sources: HSE sets out the general control hierarchy. |
| Discipline — reliable follow-through | Brief roles, supervise critical steps, report defects and stop work when assumptions change. This means dependable training and checks, not blame. | Manager and supervisor; workers report and follow agreed limits. | Briefing, inspection and close-out records; failed checks trigger reassessment. Behaviour alone cannot compensate for a failed physical barrier. GB hierarchy: HSE hierarchy of risk controls |
How can the ISO 45001 hierarchy of controls limit fire spread through layout, separation and passive protection?

| ERICPD level | Control and how it breaks the chain | Owner or check | Evidence, failure and limit |
|---|---|---|---|
| Eliminate | Avoid the new compartment breach or unnecessary occupied cabin; where feasible remove the flammable inventory or ignition-producing task. This removes a route, receptor or initiating source. | Designer and premises or process owner. | Approved alternative route or location and change record. If the hazardous task remains, elimination has not been achieved. Sources: HSE sets out the GB DSEAR control priorities. |
| Substitution — actual replacement | Use a demonstrably less hazardous substance or process where feasible; review compatibility and new hazards. Inventory minimisation remains a separate inherent risk-reduction decision, not the substitution taught in this panel. | Process owner, purchaser and competent designer. | Substitution or inventory assessment, updated drawings and operating limits. Do not assume a replacement has lower total risk. Sources: HSE sets out the GB DSEAR control priorities. |
| Isolate | Separate occupied areas from credible effects and maintain complete compartment walls, doors and protected routes. This interrupts heat, smoke or blast exposure only within the assessed design conditions. | Competent fire/process designer; premises owner checks the installed arrangement. | Scenario-based siting and system evidence, field inspection. A zone boundary or nominal distance alone is insufficient; openings or blocked routes defeat isolation. Sources: HSE plant-layout guidance. |
| Control — physical and engineered | Specify compatible fire-stopping, protected supports, drainage and, where required, detection or automatic isolation. These limit spread or escalation; drainage may create a new route if its destination is wrong. | Engineering owner, system designer and competent installer. | Full-system specification, installation record, inspection and functional evidence. Hold if substrate, service, exposure or drain destination differs. Sources: HSE explains passive protection performance and deterioration. |
| Control — administrative | Coordinate alterations, fire-risk and dangerous-substance assessments, impairment restrictions, inspection and handback. These keep physical barriers within their approved conditions. | Premises/process owner and supervisor. | Current drawings, permits, defect log, shift handover and acceptance. Paperwork cannot replace an absent seal or safe layout. Sources: Premises fire guidance. |
| Personal protective equipment | Use task-specific PPE for assessed maintenance residual risks and only with the other controls. Ordinary worker PPE cannot make an occupied cabin safe from a credible major fire or blast. | Supervisor selects and checks suitable equipment for the approved task. | Risk assessment, issue, fit and condition checks. PPE protects its wearer only and does not restore a compartment or protect all occupants. Sources: HSE sets out the general control hierarchy. |
| Discipline — reliable follow-through | Brief roles, supervise critical steps, report defects and stop work when assumptions change. This means dependable training and checks, not blame. | Manager and supervisor; workers report and follow agreed limits. | Briefing, inspection and close-out records; failed checks trigger reassessment. Behaviour alone cannot compensate for a failed physical barrier. GB hierarchy: HSE hierarchy of risk controls |
Distinguish the decisions. Replacing a hazardous substance or process with a demonstrably less hazardous alternative is substitution. Reducing stored quantity is inventory minimisation: it is valuable inherent risk reduction, but is not itself substitution. Keep both decisions in the assessment and record compatibility, remaining release potential and the barrier still required.
What should people check and report?
Check that the intended barrier is present, undamaged and usable, and report a defect before relying on it. Ordinary observation identifies concerns; it does not certify hidden fire resistance or authorise a repair. Sources: HSE explains passive protection performance and deterioration; NIFRS guidance.
The following prompts help a worker or supervisor recognise a change that needs action. Use the approved site design and inspection criteria for the actual system. Do not disturb unknown coatings, insulation or concealed construction simply to investigate; arrange a safe survey, including asbestos information where relevant.
| Barrier | Warning sign | Action and limit |
|---|---|---|
| Fire door and protected route | Door wedged or not closing; damaged frame, seals or glazing; route obstructed. | Remove a simple obstruction only if safe and authorised; report damage. Do not modify a closer, trim the door or assume the remaining escape provision is adequate. Sources: Premises fire guidance; Scottish Government Non-domestic fire safety; NIFRS guidance. |
| Wall, floor and penetration seal | New cable or pipe; unsealed opening; damaged junction or unknown material above a ceiling. | Stop the alteration, identify the compartment and escalate to the premises lead and competent fire-stopping specialist. A neat surface finish proves little about the complete seal. Sources: HSE explains passive protection performance and deterioration; NIFRS guidance. |
| Fireproofing and protected structure | Cracking, loose material, impact damage, water ingress or possible corrosion beneath protection. | Protect the area and notify engineering. Do not strip, patch or paint over it without an assessed repair specification and impairment decision. Sources: HSE explains passive protection performance and deterioration; NIFRS guidance. |
| Separation and occupied buildings | Pallets, skip, vehicle or contractor cabin within a protected area; changed stock or process. | Hold the placement or affected activity pending assessment. Compare the real layout with the approved drawing and record who authorises restoration. Sources: HSE plant-layout guidance; NIFRS guidance. |
| Bunding, drainage and emergency access | Unknown drain destination, blocked channel, unexpected valve position or obstructed access. | Follow the authorised drainage/isolation plan; never release contents to clear a bund. Escalate uncertainty and protect routes without approaching a release. Sources: HSG176; NIFRS guidance. |
Inspection intervals and defect priorities should follow the risk, specific legal requirements for the premises, manufacturer instructions and competent assessment. There is no single weekly or annual interval for everything on this page. Recheck after damage, alterations, severe weather or other events that could affect the barrier.
What happens when a barrier is impaired?
An impairment is a loss or uncertainty in the protection being relied on. Stop the work that creates or worsens it, inform the responsible premises or process owner, and establish whether continued occupation or operation can be justified before proceeding.
The decision owner and competent specialist identify what is affected, who may be exposed, other unavailable safeguards and the credible consequences. They define any restrictions, temporary measures, repair route, reassessment triggers and handover requirements. Restrict use or shut down through the approved safe procedure where necessary; do not improvise a shutdown that creates another hazard.
An extra patrol, a permit or a promised repair is not proof that a missing compartment or damaged support remains safe. Temporary measures must be justified for the actual scenario, remain effective and have an owner and expiry or review condition set by the assessment. Tell affected workers, contractors and neighbouring occupiers. A shift change must not erase the restriction.
If there is fire, smoke, a leak or an alarm, follow the site emergency arrangements: raise the alarm, leave by a safe route, summon emergency help and report at the designated place. Do not delay evacuation to repair protection or operate an unfamiliar drain or valve. Give responders the location, substance information and known impairments from safety; re-entry requires the authorised all-clear. Premises fire guidance and DSEAR emergency duties support planning for these events.
How do you prioritise a defect when the barrier evidence is uncertain?
Identify the barrier, the event it should resist and the people or plant that depend on it. An unknown configuration is an unresolved performance question, not a satisfactory inspection result. The premises or process owner needs competent advice before deciding whether affected use can continue.
Start with the function. A damaged coating on a critical support, an opening beside the only protected route and a door on a rarely used store may have different consequences. The visible size of a defect alone does not rank the risk. Check the credible fire exposure, occupancy, escape arrangements, neighbouring plant and any other unavailable protection. A specialist may need a safe survey or system records to resolve uncertainty; an inspection label cannot substitute for that assessment. Management basis: HSE passive fire protection.
Separate three records: what was observed, what performance is uncertain, and what decision has been authorised. For example, “a cable opening above ceiling grid C4” describes the observation; “compartment continuity not verified” describes the uncertainty; “affected office remains restricted pending specialist assessment” describes the decision. Keep the location and owner consistent across the defect register, repair instruction and shift handover.
Priority must also control exposure while the repair is organised. Buying materials or booking a contractor does not close the impairment. If a temporary measure fails, occupancy changes, another safeguard becomes unavailable or the repair slips beyond its authorised review condition, return the decision to the owner and specialist. Do not silently extend an arrangement because the original job is inconvenient to finish.
For assurance, distinguish inspected assets, unresolved defects and verified restorations. “Ninety-five per cent inspected” can coexist with one unresolved barrier protecting a heavily occupied route. A useful management review asks which critical functions remain uncertain, what restrictions are active and what evidence is needed to lift each one. This is an original decision aid; the site fire strategy and competent engineering assessment determine the actual priority and acceptable operation.
| Situation | Owner and immediate decision | Evidence needed before closure |
|---|---|---|
| Barrier location or installed system cannot be confirmed | Premises/process owner controls affected use and arranges a competent survey; routine inspection must not record a performance pass. | Identify the boundary or asset, required function and suitable system evidence; record remaining uncertainty. Basis: HSE passive fire protection. |
| Known damage or alteration is outside the assessed configuration | Supervisor holds the alteration; competent specialist specifies the repair and the owner decides restrictions. | Approved repair detail, inspection before concealment, installation record and explicit acceptance. Basis: HSE passive fire protection. |
| Temporary protection or another safeguard becomes unavailable | Escalate immediately to the impairment decision owner; reconsider occupancy or operation through safe site procedures. | Reassessed scenario, effective restrictions, communicated handover and a defined review condition. Basis: HSE management review guidance. |
| Contractor reports completion but essential evidence is absent | Keep the impairment open and affected restrictions in force until the competent acceptance decision is resolved. | Configuration-specific inspection, updated records and owner acceptance; an invoice or photograph alone is insufficient. Basis: HSE management review guidance. |
Sources and scope: HSE passive fire protection; HSE management review guidance. Original SHARE prioritisation examples based on HSE management and fire-protection principles. They do not establish a fire rating, acceptable impairment duration or permission for continued use; nation-specific premises duties and the site design remain applicable.
How do you check that a proposed system is suitable?
Match the complete installed system to the required function, construction, services, exposure and conditions. A label, certificate, colour or headline rating alone cannot establish suitability.
For a penetration seal, the specialist needs the wall or floor type and thickness, opening dimensions, service types and sizes, supports, required fire performance and the manufacturer’s tested or assessed installation scope. For fireproofing, include the protected member or equipment, preparation, compatible layers, specified thickness and exposure, and any environmental or mechanical demands. In England, Approved Document B describes a tested sealing system for the relevant fire-resisting element; check its current edition and the actual building scope. Source: Approved Document B: fire safety (England); for process-equipment pool- or jet-fire exposure: HSE active and passive fire protection
| Question | Evidence to match | Hold condition |
|---|---|---|
| Does the evidence cover this configuration? | Current manufacturer instructions and the relevant test, classification or assessment for the full system. | A different substrate, service, support arrangement or undocumented substitution. |
| Does the test cover the fire scenario? | Specified performance for the applicable building, pool-fire or jet-fire exposure and required duration. | A building-fire rating offered as proof of jet-fire performance, or no design requirement. |
| Will it remain effective in service? | Weathering, corrosion, movement, damage and repair requirements considered for this location. | Damaged material, unknown coating system or repair outside the approved instructions. |
Selection example: a contractor offers a seal labelled “120 minutes” for a new plastic pipe through a lightweight wall. The label does not establish whether that pipe, wall, opening and seal arrangement were covered, whether the relevant performance criteria are met, or whether the installed supports match. Hold installation or handback until the competent designer/installer resolves those points with the system evidence. “120 minutes” here is an example label, not a prescribed rating or a guaranteed escape time.
Product supply is a separate check. The GB and NI construction-product regimes differ, and changes effective in January 2026 affect the transition framework. Check the applicable declaration, assessment and marking route for the exact product and market; UKCA alone is not the NI route. Neither lawful supply nor a conformity mark approves a particular installation. OPSS provides the current regulatory route.
How should a cable penetration be controlled and handed back?
Before opening a compartment for a cable, the premises lead and competent specialist must identify the boundary, required performance, services and approved full sealing system, then agree continued occupation and access. Hold work if construction or system evidence is uncertain, or escape is impaired. Inspect before concealment, update the penetration record and obtain the premises owner’s acceptance before lifting restrictions. Sources: HSE explains passive protection performance and deterioration; NIFRS guidance.
This SHARE teaching example develops the earlier warehouse scenario: a hidden service opening and a damaged door can defeat a route even while the alarm works. It is an example decision sequence, not a site method statement.
Example one Restoring a warehouse compartment
Task material and setting: Install a data cable through a warehouse compartment wall beside an occupied office and protected corridor. Workers, visitors, delivery staff and contractors rely on that separation. The wall includes a concealed area above the ceiling; its construction must be confirmed.
People and prerequisites: The premises lead coordinates the contractor, competent fire-stopping designer/installer and affected occupiers. Confirm the fire strategy, required performance, existing services, asbestos information, safe access and exact system instructions. The supervisor verifies task competence and the approved work and impairment arrangements.
Before: Consider a route that avoids a new breach. Identify and photograph the location; agree isolation and access controls; arrange suitable reinstatement material and inspection before concealment. Confirm continued occupation and escape arrangements during the work, or restrict the affected area. Brief the contractor that a permit does not authorise an unassessed opening.
During: Keep the opening and work area within the assessed scope. Maintain escape routes, control waste and ignition sources, and record the installed system before it becomes hidden. The supervisor checks interfaces with other trades and hands over any unfinished impairment at shift change.
Hold or stop: Stop on unknown wall construction or material, unexpected services, unsupported product substitution, damage to the boundary or loss of the agreed route. The premises lead and competent specialist must reassess before restart. Fire, smoke or an alarm triggers the emergency procedure, not a hurried repair.
Completion and hand back: The competent person checks the installation against the approved specification before concealment. Confirm surrounding junctions and doors remain effective, remove work obstructions and let the premises owner accept restoration. Do not return restricted areas to use while essential evidence or performance is unresolved.
Evidence: Keep the location and penetration ID, design/system evidence, product identification, installer record, before-and-after photographs, inspection and acceptance, updated drawing and closure of the impairment. Record residual defects and restrictions explicitly.
How should Crownway decide where a temporary cabin can go?

Hold a proposed temporary cabin until the site manager, with competent process and fire input, assesses credible release, fire, blast, toxic and escape scenarios against the actual inventory, layout, drainage and occupancy. A hazardous-area boundary alone cannot approve siting. Do not occupy if evidence, separation or emergency access is unresolved; verify the final location before use and close the change and reinstatement record on removal.
This is an illustrative SHARE company scenario, not a statement about an actual operating site. It develops the earlier flammable-store example into a hold-and-release decision.
Example two Holding a contractor cabin delivery
Task material and setting: Site a contractor welfare cabin during maintenance beside a flammable-liquid storage and transfer area at Crownway. Contractors, operators, drivers and responders may be affected. Outdoor drainage, wind conditions, vehicle routes and other temporary works influence the decision.
People and prerequisites: The site manager owns the decision with competent process/fire engineering input, the contractor coordinator and emergency-planning lead. They need substance and inventory information, the approved layout, relevant fire/explosion scenarios, occupancy assumptions, drainage and escape plans. Confirm whether COMAH and other site-specific controls apply.
Before: Hold delivery at an agreed safe location until the siting review is complete. Consider another location away from exposure. Check credible fire, blast and toxic effects, air intakes, congestion, access for emergency services, and escape for everyone using the cabin. Apply the relevant design guidance; do not select a distance from this example.
During: Set out and verify the authorised location and keep protected space clear of pallets, skips and vehicles. Brief contractors and drivers. Check that other works, drainage conditions and material inventories remain within the assessed assumptions; record any changes before accepting them.
Hold or stop: Do not occupy the cabin when siting evidence is missing, it intrudes into the approved separation area, drainage is unknown or emergency access is blocked. Refer changes to the site manager and technical specialist. A release or fire requires the local alarm, evacuation and trained response arrangements; nobody moves the cabin through an active incident.
Completion and hand back: Verify the installed cabin, services and routes against the approved change before occupation. At removal, check the area, drainage and access are restored and close the temporary change. Reassess continued use if the planned task, duration or occupancy changes.
Evidence: Retain the siting assessment, scenario and occupancy assumptions, approved drawing, authorisation, contractor briefing, field checks, change/impairment records and final reinstatement evidence.
Variations: a damaged fireproofed support needs engineering assessment of both protection and substrate before repair or continued operation is accepted. A new tank inventory, altered racking or different stored commodity can invalidate the existing basis even if the layout drawing is unchanged. Construction inside occupied premises needs a coordinated temporary fire strategy as compartments and routes change. HSG168 provides construction guidance.
Who needs to know what, and who can authorise work?
Workers need to recognise defects and report them; supervisors need to control the job and its interfaces; design, installation, inspection and impairment decisions need people competent for those specific tasks.
Workers and visiting contractors should know which doors, walls, routes and marked areas protect them, what they must not alter, and how to report a concern. Maintenance teams need the approved system details and limits of their work. A worker must not be expected to infer fire resistance from appearance.
Supervisors verify prerequisites and hold points and involve the premises or process owner when conditions differ. Purchasers obtain the exact specified system and usable evidence; they refer substitutions to the designer. Facilities, fire and process specialists establish performance criteria, repair requirements and the basis for any continued use while protection is impaired.
Competence is a task decision, not attendance at a generic fire briefing. The person who identifies a defect, the installer who reinstates a tested system and the owner who accepts an impairment need different evidence. Reassess after a new product, altered boundary, incident, failed inspection or long gap in practice.
Managers resource repairs and specialist input, coordinate landlords, tenants and contractors, and ensure authority to stop or restrict use is clear. Training should match the role and risk and be reinforced when tasks or conditions change. Course attendance alone does not demonstrate design or installation competence; no universal certificate-expiry period is set here. Workplace fire duties and NIFRS guidance explain the statutory training context.
| Role | Demonstration and assessor | Record and reassessment trigger |
|---|---|---|
| Workers and routine inspectors | Identify the mapped barrier, visible damage and stop/report route in a site walk-through; supervisor checks the response. | Induction and observed check; repeat after layout change or missed defect. |
| Installers and repair specialists | Show product/system selection, substrate and service compatibility, installation and inspection against the approved detail; competent technical lead assesses. | System evidence, installation photographs and sign-off; reassess on new system, failure or scope change. |
| Supervisors and permit issuers | Demonstrate isolation, impairment decision, permit interfaces and hand-back on a real change; premises/process owner assesses. | Permit and hand-back record; repeat after incident, change or failed audit. |
| Premises or process owner | Explain scenario basis, occupied-building exposure, escalation and interim controls; independent competent reviewer tests decision. | Risk decision and review date; revisit when inventory, occupancy or layout changes. |
Which legal route applies in Great Britain and Northern Ireland?
Identify the nation, premises and activity before applying a legal summary. England and Wales, Scotland, and Northern Ireland have distinct fire-safety regimes; GB dangerous-substance and major-accident regulations are not the NI instruments.
This table identifies the principal routes for the topic, not a complete legal register. Fire safety in use, work-process fire precautions, building work and product supply can overlap and may involve different enforcing bodies. A site-specific competent legal/technical check remains necessary.
| Jurisdiction and route | Practical legal baseline | Verify the application |
|---|---|---|
| England and Wales — Regulatory Reform (Fire Safety) Order 2005 | Assess fire risk, provide and maintain appropriate precautions, plan for emergencies, inform/train staff and coordinate shared responsibilities. | GOV.UK Workplace fire safety responsibilities |
| Scotland — Fire (Scotland) Act 2005 Part 3 and Fire Safety (Scotland) Regulations 2006 | Use Scotland’s dutyholder and risk-assessment framework for relevant non-domestic premises. | Scottish Government Non-domestic fire safety |
| Northern Ireland — Fire and Rescue Services (NI) Order 2006 and Fire Safety Regulations (NI) 2010 | Use the NI fire-safety framework, including appropriate premises precautions and employee training. | NIFRS Business fire safety |
| Great Britain — DSEAR 2002 | Assess dangerous-substance safety risks; eliminate or control them and mitigate consequences. Layout and separation form part of that assessment. | HSE DSEAR overview |
| Northern Ireland — DSEAR (NI) 2003 | Apply the separate NI instrument and confirm current amendments and the site’s obligations with HSENI. | DSEAR Northern Ireland 2003; HSENI |
| Great Britain — COMAH Regulations 2015 | Only in-scope GB establishments carry GB COMAH duties. Assess major-accident escalation and emergency arrangements. | GB COMAH |
| Northern Ireland — COMAH Regulations (NI) 2015 | Only in-scope NI establishments carry NI COMAH duties. Assess major-accident escalation and emergency arrangements. | HSENI COMAH regulations guidance |
For construction or material alteration, confirm the current building-control rules and guidance for the relevant nation, and any higher-risk or specialist premises requirements. Building approval is not a substitute for maintaining precautions during occupation. Offshore PFEER/L65 has its own territorial and installation scope. SHARE examples, suggested records and local permit rules on this page are guidance or organisation-specific arrangements, not additional legislation.
How should the control be managed and reviewed?
For a GB workplace, HSE guidance supports identifying the actual risk, taking practical protective steps and reviewing whether they work. Name the decision owner, check the control during the real task and correct a failed arrangement. Apply the separate Northern Ireland duties and guidance where the work is in NI.
GB management guidance: HSE managing health and safety
How does Crownway prove its barriers remain effective?
Crownway’s managers should be able to trace a credible fire scenario to an identified barrier, a current inspection or test, and a verified response when that barrier is impaired.
In this illustrative company system, the risk register identifies the initiating release, exposed people/plant, required barrier function, owner, acceptance criteria and linked design evidence. The maintenance record identifies the asset, location, inspection method, result, defect severity, temporary restrictions and repair owner. Photographs support the record but do not replace inspection of hidden or technical details.
Crownway samples the real site against its drawings after modifications and contractor work. It checks whether an accepted repair matches the specification, whether the impairment was closed by an authorised person, and whether temporary storage has returned. A work order marked complete is not sufficient if the required protection remains uncertain.
Following HSG254, useful leading measures include whether critical inspections and verified repair close-outs occur when planned; lagging measures include newly discovered breaches and repeat separation infringements. Define what counts and investigate adverse trends. Do not use a good personal-injury rate as evidence that a major-fire barrier is healthy. HSG65 provides the management cycle for acting on those findings.
How do fuel-site layout and separation support fire prevention?
Inspect the relationship between equipment, people, vehicles and containment. The illustrative spacing is not a separation distance, consequence limit or passive-fire-protection design.
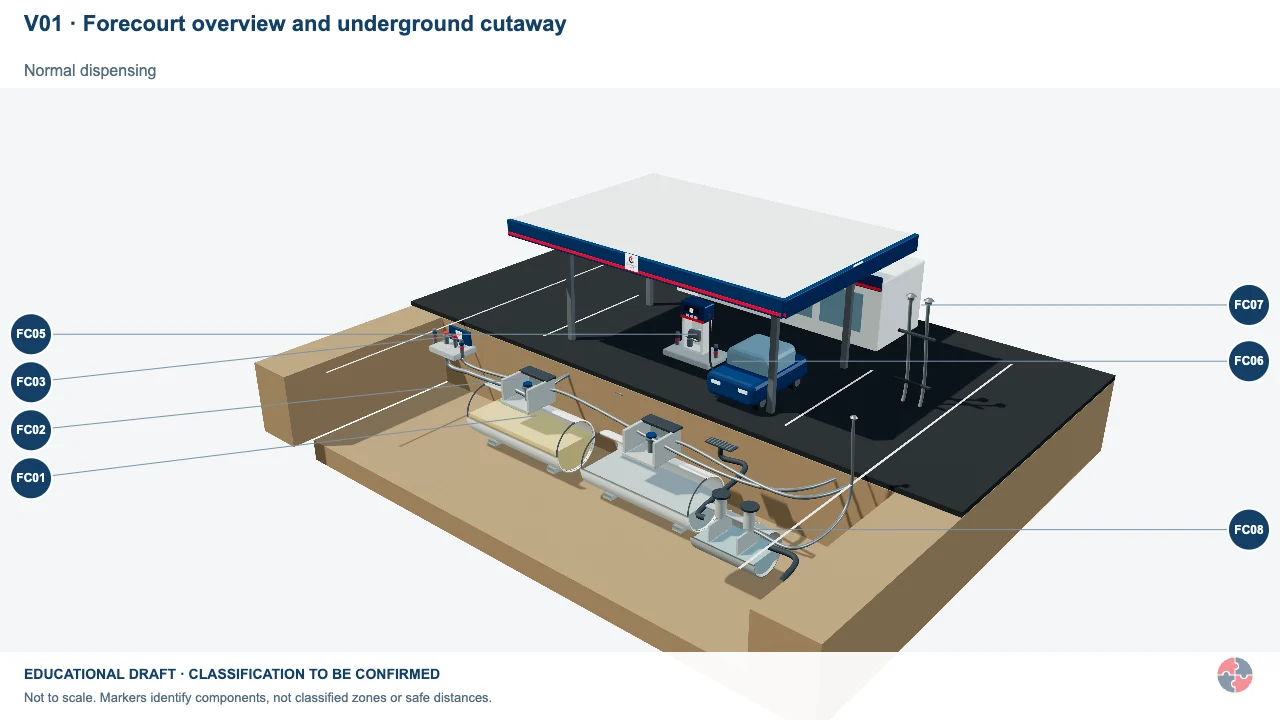
Forecourt overview and underground cutaway
A familiar forecourt contains connected systems above and below ground. Locate each source before considering where an explosive atmosphere could form.
Activity focus: Switch to delivery to inspect the added connection and changed activity.
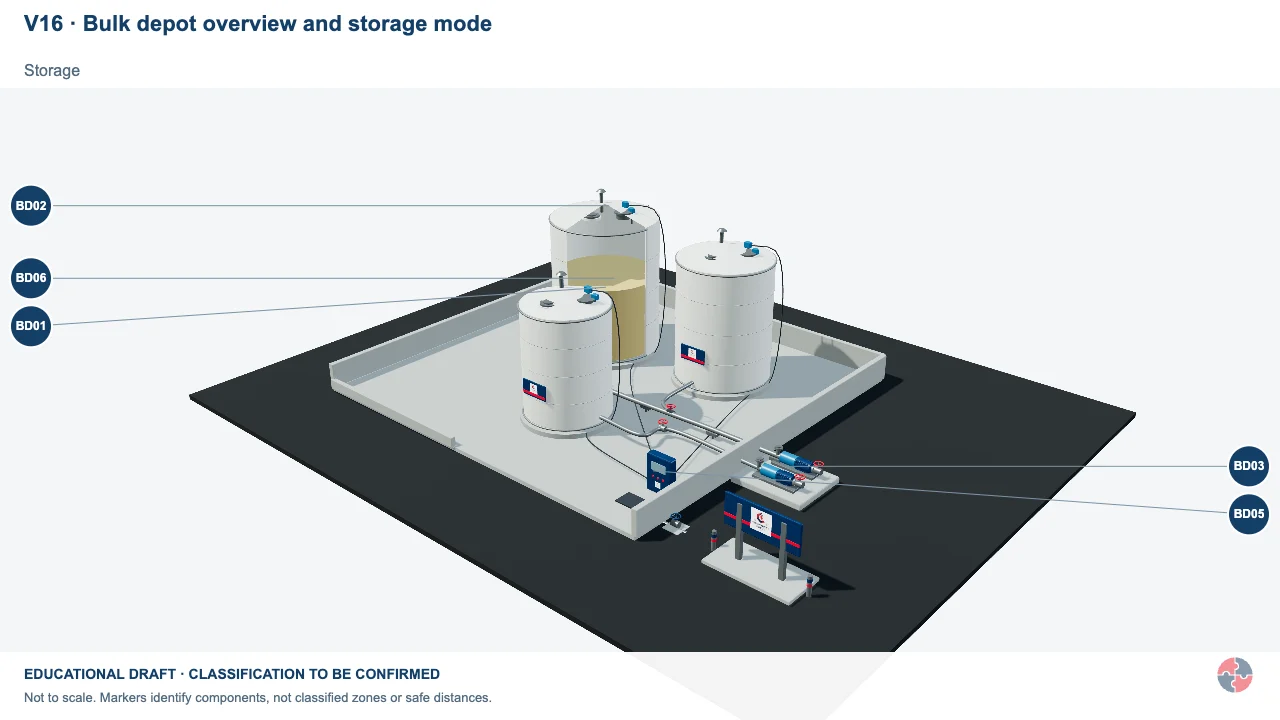
Bulk depot overview and storage mode
Explore the bulk depot system and compare selectable Zone 0, Zone 1 and Zone 2 teaching volumes around its petrol example.
Activity focus: Use cutaway for the internal vapour spaces, then compare the rounded vent, pump and mode-dependent connection envelopes.
Educational illustration, not to scale. Coloured zones are teaching examples, not a site-specific hazardous-area classification.
How does the decision change across work sectors?
The same harm chain appears when a wall is opened, a door fails or stock enters protected space, but occupancy and work sequence change what must be assessed. Identify who could be exposed, preserve the strongest feasible physical barrier, and hold work or use when that barrier or escape is uncertain.
These are short transfer examples, not site designs. A hotel with sleeping guests needs a different occupancy and evacuation review from a factory office; a construction project may have temporary openings that change each shift. GOV.UK sleeping-accommodation fire guidance informs the hospitality example.
| Sector, task and people | Harm route and outcome | Strongest feasible control | Residual safeguard and stop point |
|---|---|---|---|
| Manufacturing — add a data line through a factory-office wall; operators, visitors and contractors. | An unfinished penetration lets hot smoke reach an occupied office or exit, risking acute inhalation and burns. | Avoid the breach if possible; otherwise use a specified complete seal and keep the protected route intact. | Control the opening during work, inspect before concealment and obtain owner acceptance. Hold on unknown wall or unsupported system. |
| Construction — alter compartments in an occupied refurbishment; trades and existing occupants. | Temporary openings, waste or changed routes permit smoke spread or obstruct escape, risking inhalation and burn injury. | Phase work to avoid open breaches; isolate the work and provide assessed temporary fire precautions. | Coordinate with the premises lead and hand over impairments each shift. Stop if the agreed escape route or temporary protection fails. |
| Hospitality — replace a service run near a hotel guest corridor; guests, staff and maintenance workers. | A damaged corridor door or seal can allow smoke into a sleeping-accommodation escape route, risking acute inhalation and loss of escape. | Avoid a new breach where possible; preserve the specified door and compartment system and keep routes clear. | Apply the premises fire strategy and guest arrangements. Hold use of the affected route or rooms if protection cannot be demonstrated. |
| Logistics — move stock and add cabling in a warehouse; pickers, drivers and office staff. | Stock blocks separation or a door, while an unsealed cable opening carries heat or smoke towards an occupied route, risking burns or inhalation. | Keep stored combustibles out of the approved protected space and avoid or fully reinstate the breach. | Check the live layout against the fire strategy at handback. Remove unsafe storage and restrict the area if the barrier is impaired. |
Where a proposed control moves people, stock or drainage, check the new location for congestion, fire spread and blocked escape. A successful handback verifies the actual site, not only the drawing or work order.
How can a learner or auditor test understanding?
Explain one credible event from source to consequence, then test each claimed barrier against evidence. An answer that only lists fire doors or inspection forms does not show how the risk is controlled. Sources: HSE plant-layout guidance; NIFRS guidance.
Use the Crownway cabin example: what could be released, how might it reach or affect the cabin, who is inside, how do they escape, and what other plant or emergency equipment is exposed? Explain why a zone boundary or a convenient gap is insufficient to authorise siting.
Then follow the warehouse opening: what construction and service were confirmed, who approved the system, what was inspected before concealment, and who accepted handback? Ask what would change the decision. This supports process-safety study and assurance without implying that this page replaces a syllabus, training or a competent design review.
Chemical hazard symbols: what do they mean?
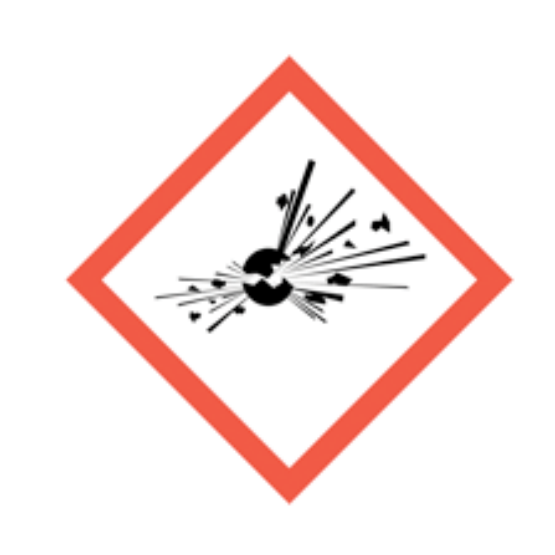
Exploding bomb
Explosive, self-reactive or organic peroxide hazards.
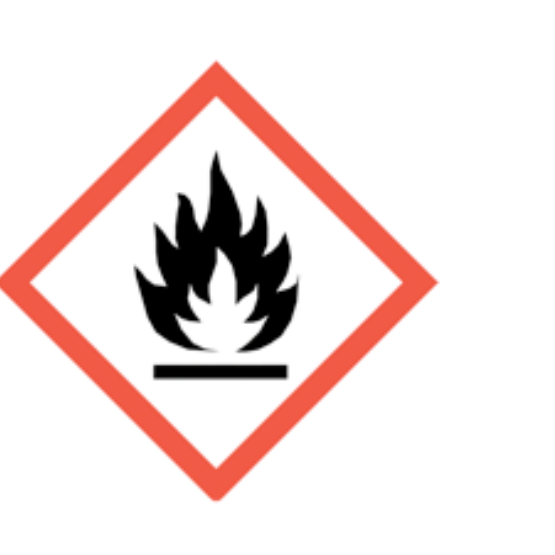
Flame
Flammable, self-heating or pyrophoric substances.
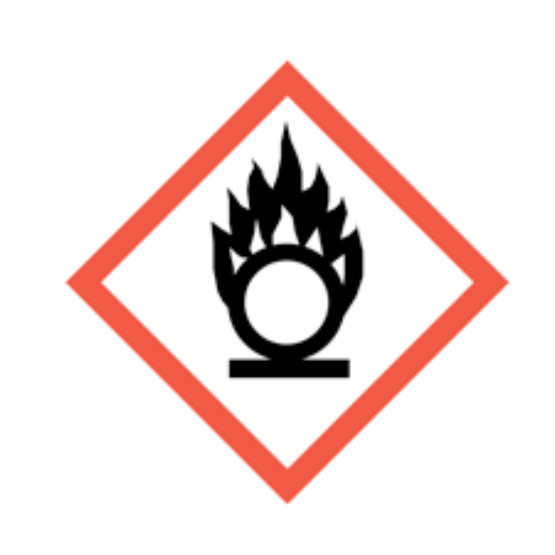
Flame over circle
Oxidising substances that can intensify fire.
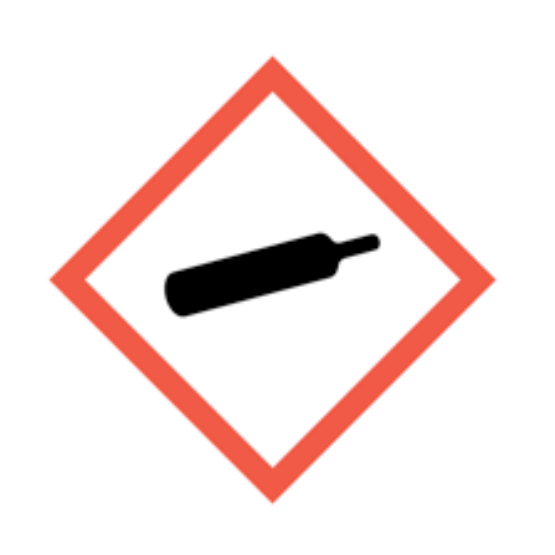
Gas cylinder
Gas under pressure.
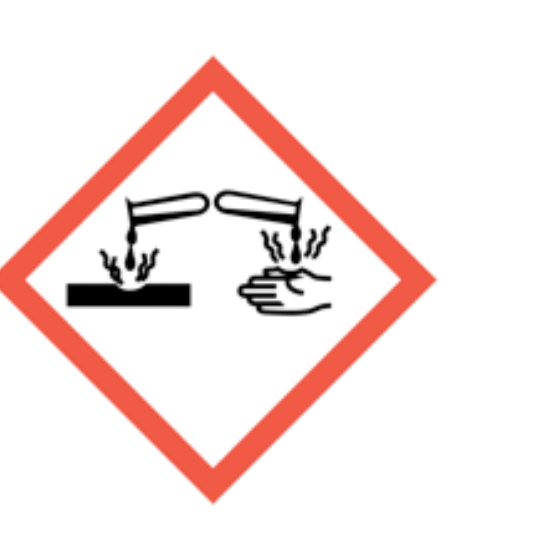
Corrosion
Skin burns, eye damage or corrosive to metals.
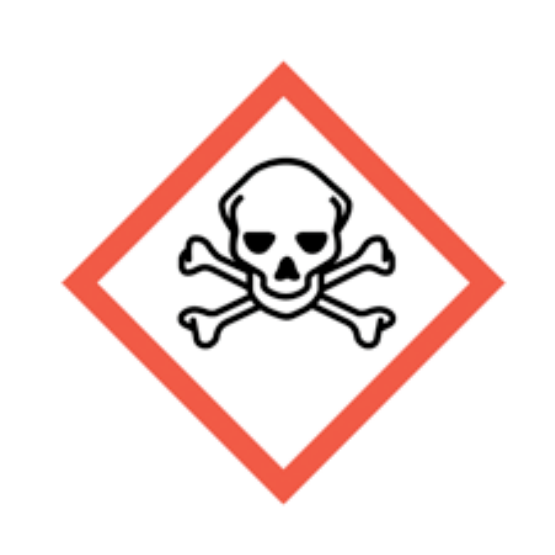
Skull and crossbones
Acute toxicity.

Exclamation mark
Irritation, harmful effects or skin sensitisation; some classifications cover drowsiness, dizziness or ozone-layer hazard. Read the actual hazard statements. Skin sensitisation differs from respiratory sensitisation.
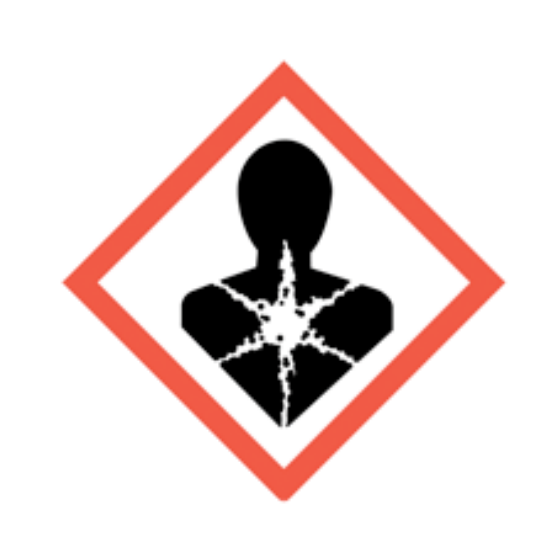
Health hazard
Serious health hazards, including organ damage, aspiration hazard, respiratory sensitisation, cancer and reproductive effects; some can follow a single exposure.
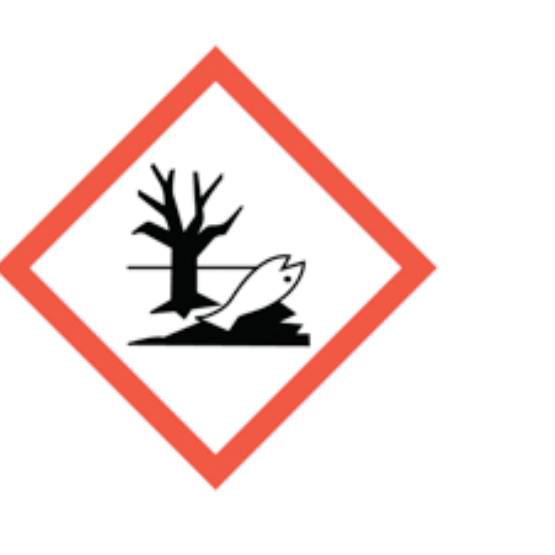
Environment
Hazardous to the aquatic environment.
What do the acronyms and key terms mean?
Use these terms to describe the barrier, the event it addresses and the evidence needed to keep it effective.
| Term | Meaning |
|---|---|
| PFP — passive fire protection | Protection built into a structure or system to limit fire effects within defined conditions. |
| Compartmentation and fire stopping | Compartmentation separates spaces with fire-resisting construction; fire stopping seals specified openings and junctions to preserve the required performance. |
| Intumescent | A material that expands under heat; suitability depends on the complete system and conditions. |
| DSEAR | Dangerous Substances and Explosive Atmospheres Regulations: GB 2002 and separate NI 2003 instruments. |
| COMAH | Control of Major Accident Hazards: separate GB and NI 2015 regimes for establishments in scope. |
| MOC and impairment | Management of change reviews a proposed alteration; impairment management controls a temporary loss or uncertainty in a protective function. |
| Escalation or domino effect | An event damages another part of the site and causes further loss of containment or harm. |
| Performance standard | The function and conditions a barrier must meet, with measurable acceptance and verification criteria. |
| HSE — Health and Safety Executive | Great Britain workplace health and safety regulator. |
| HSENI — Health and Safety Executive for Northern Ireland | Northern Ireland workplace health and safety regulator. |
| ERICPD — Eliminate, Reduce, Isolate, Control, PPE, Discipline | A planning prompt used here alongside the HSE five-level hierarchy; it is not a legal rule. |
| PPE — Personal protective equipment | Equipment that protects its wearer after stronger controls have been considered. |
| PFEER — Prevention of Fire and Explosion, and Emergency Response | Offshore fire, explosion and emergency-response regulations within their scope. |
| NIFRS — Northern Ireland Fire and Rescue Service | Northern Ireland fire and rescue authority. |
Unlock another resource
You have used this month’s two free downloads. Publish a post in your own words to unlock one more resource, or choose SHARE Individual for 10 downloads per month.
You decide whether to share. If you do, use the relevant platform disclosure tools and do not make claims you do not genuinely hold.